

10925 ARROWTREE BLVD, Clermont, FL 34715
REQUEST A TOUR If you would like to see this home without being there in person, select the "Virtual Tour" option and your agent will contact you to discuss available opportunities.
In-PersonVirtual Tour
$ 2,149,000
Est. payment | /mo

5 Beds

5 Baths

4,308 SqFt


$ 2,149,000
Est. payment | /mo

5 Beds

5 Baths

4,308 SqFt

Key Details

Property Type Single Family Home

Sub Type Single Family Residence

Listing Status Active

Purchase Type For Sale

Square Footage 4,308 sqft

Price per Sqft $498

Subdivision Arrowtree Reserve Ph I Sub

MLS Listing ID O6400160

Bedrooms 5

Full Baths 4

Half Baths 1

HOA Fees $120/mo

HOA Y/N Yes

Annual Recurring Fee 1440.0

Year Built 2003

Annual Tax Amount $9,019

Lot Size 5.220 Acres

Acres 5.22

Property Sub-Type Single Family Residence

Source Stellar MLS

Property Description

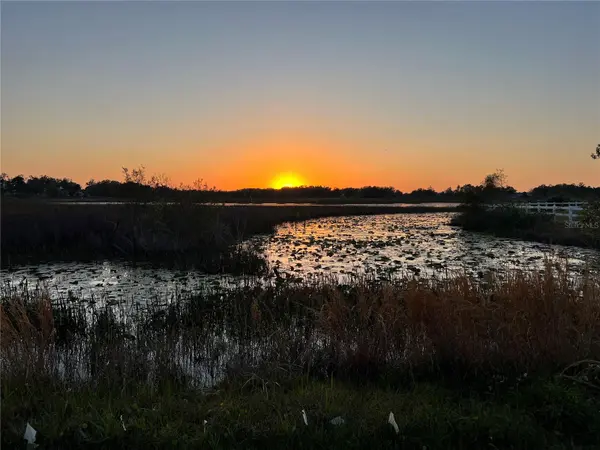
This 6-bedroom, 4.5-bath masterpiece is a stunning Western Red Cedar sided home. While showcasing a lodge look on the exterior, the interior is constructed with modern contemporary walls and gorgeous 30' tongue-and-groove pine ceilings. The home is surrounded by a nature preserve, yet it is in a desirable community and close to stores, restaurants, the new Crooked Can facility, lakes, parks, and downtown Clermont. The location appeals to the equestrian lifestyle, including Montverde Academy's equestrian program and proximity to the World Equestrian Center. The property includes 5 high-and-dry acres surrounded by protected Florida wetlands and ancient cypress, creating a natural sanctuary. A 650-foot private driveway, secured by a gated intercom entry, winds beneath 100-year-old oaks. Fully fenced with premium aluminum and four-board fencing, the grounds showcase a picturesque “Florifonia” landscape of rolling hills and lush oak hammocks. The property features a fully equipped 4–5 stall barn with matted flooring, Nelson automatic waterers, a hot and cold wash rack, private office, tack room, half bathroom, and laundry, alongside a clay-base round pen, and three grassed and fenced paddocks. (2 of which are irrigated). A detached, insulated, and air-conditioned oversized two-car workshop sits adjacent to the barn. High-speed fiber optic connectivity extends throughout the entire property, including the barn. Inside the home, the main features include the floor to ceiling windows, large living room and wood-burning fireplace. The primary suite is complete with its own gas fireplace and an oversized shower. The kitchen features granite countertops, stainless steel appliances and custom cabinetry. Upstairs is a game room with a custom bar and an Olhausen pool table. A private in-law suite positioned over the side-loading 3-car garage is offered with its own entrance and living area. This space is ideal for guests or multi-generational living. Outdoors, a paver patio invites you to fully immerse yourself in the surrounding preserve, where bald eagles, ospreys, and roseate spoonbills are frequently spotted, reinforcing the property's designation as a true nature sanctuary. Ideally located in the heart of Lake County's renowned riding and birding country, with nearby access to trails such as the Florida Scrub-Jay Trail, this estate offers a lifestyle that is both peaceful and connected. The Cedar Island Estate is more than a home. It is a private retreat defined by land, craftsmanship, and an unmatched connection to nature. The location is also conveniently located to Downtown Winter Garden and Minneola. The FL-turnpike offers easy access to Orlando and MCO airport. Call today to schedule a private tour.

Location

State FL

County Lake

Community Arrowtree Reserve Ph I Sub

Area 34715 - Minneola

Zoning PUD

Interior

Interior Features Ceiling Fans(s), Eat-in Kitchen, High Ceilings, Open Floorplan, Primary Bedroom Main Floor, Split Bedroom, Vaulted Ceiling(s), Walk-In Closet(s)

Heating Central

Cooling Central Air

Flooring Laminate, Tile

Furnishings Unfurnished

Fireplace false

Appliance Built-In Oven, Cooktop, Dishwasher, Microwave, Refrigerator

Laundry Laundry Room

Exterior

Exterior Feature Lighting, Rain Gutters

Garage Spaces 3.0

Utilities Available Electricity Connected

View Y/N No

Water Access No

Roof Type Shingle

Attached Garage true

Exposure Northwest

Garage true

Private Pool No

Building

Story 1

Entry Level Multi/Split

Foundation Slab

Lot Size Range 5 to less than 10

Sewer Septic Tank

Water Well

Structure Type Metal Frame,Frame,Wood Siding

New Construction false

Others

Pets Allowed Yes

Senior Community No

Ownership Fee Simple

Monthly Total Fees $120

Acceptable Financing Cash, Conventional, VA Loan

Membership Fee Required Required

Listing Terms Cash, Conventional, VA Loan

Special Listing Condition None

Virtual Tour https://unbranded.visithome.ai/h7fE7ZqhczsB4SRKxk85AE?mu=ft

Stellar MLS
Listed by Ken Pozek REAL BROKER, LLC

Nearby Locations

Philip Cauley

"My job is to find and attract mastery-based agents to the office, protect the culture, and make sure everyone is happy! "

+1(407) 489-6774

philip@cauleygroup.com

1241 Dover Cir, Apopka, Florida 32703, USA

GET MORE INFORMATION

Name
Phone*
Message

Go tour this home

10925 ARROWTREE BLVD