



4 Beds
3 Baths
2,662 SqFt
4 Beds
3 Baths
2,662 SqFt
Open House
Sat Sep 12, 12:00pm - 2:00pm
Sun Sep 13, 12:00pm - 3:00pm
Key Details
Property Type Single Family Home
Sub Type Single Family Residence
Listing Status Active
Purchase Type For Sale
Square Footage 2,662 sqft
Price per Sqft $289
Subdivision Panther View
MLS Listing ID O6437980
Bedrooms 4
Full Baths 3
HOA Fees $157/mo
HOA Y/N Yes
Annual Recurring Fee 1884.0
Year Built 2019
Annual Tax Amount $9,729
Lot Size 7,405 Sqft
Acres 0.17
Property Sub-Type Single Family Residence
Source Stellar MLS
Property Description
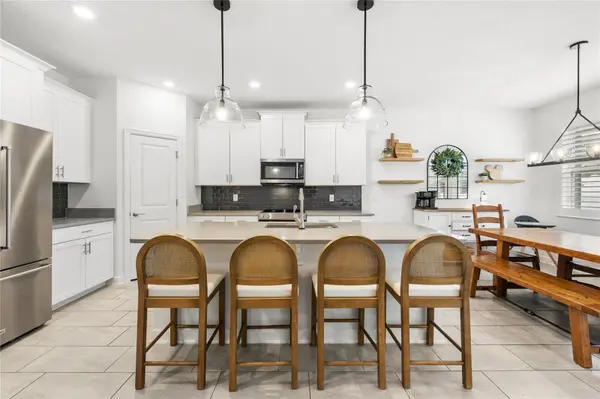
At the heart of the home, the kitchen features KitchenAid appliances installed in 2024. LVP flooring was added in 2025 and flows throughout the bedrooms. Plantation shutters, installed in 2026, add a polished finishing touch. Even the laundry room has been elevated with built-in cabinetry, granite countertops and additional storage.
Outside is where this home really sets itself apart. The custom gunite pool, completed in 2024, features a swim shelf, heater AND chiller, upgraded screen enclosure and child safety fence, making it just as enjoyable in the heat of summer as it is on a cool Florida evening. The covered lanai was transformed into an outdoor living space with a fireplace, TV accent wall and recessed lighting, creating a true extension of the home for entertaining or relaxing year-round.
The upgrades continue behind the scenes with a fully paid 15kW solar system, generator back-feed hookup, French drains along the east-facing gutters and downspouts, and overhead garage storage racks.
Located in Winter Garden's sought-after Horizon West area, this is a home that has been intentionally upgraded, carefully maintained and designed to be lived in. Skip the projects and start enjoying the pool, the outdoor living space and everything this home has to offer from day one.
Location
State FL
County Orange
Community Panther View
Area 34787 - Winter Garden/Oakland
Zoning P-D
Interior
Interior Features Ceiling Fans(s), Eat-in Kitchen, High Ceilings, Living Room/Dining Room Combo, Open Floorplan, Primary Bedroom Main Floor, Solid Surface Counters, Walk-In Closet(s)
Heating Central
Cooling Central Air
Flooring Laminate, Tile
Fireplaces Type Outside
Furnishings Unfurnished
Fireplace true
Appliance Dishwasher, Microwave, Range, Refrigerator
Laundry Inside, Laundry Room
Exterior
Exterior Feature Other, Rain Gutters, Sidewalk
Garage Spaces 3.0
Fence Other, Vinyl
Pool Child Safety Fence, Gunite, In Ground, Lighting, Screen Enclosure, Solar Heat
Community Features Sidewalks
Utilities Available Public
Amenities Available Other
View Y/N No
Water Access No
Roof Type Metal,Shingle
Porch Covered, Front Porch, Rear Porch, Screened
Attached Garage true
Exposure North
Garage true
Private Pool Yes
Building
Story 1
Entry Level One
Foundation Slab
Lot Size Range 0 to less than 1/4
Sewer Public Sewer
Water Public
Structure Type Block,Stucco
New Construction false
Schools
Elementary Schools Panther Lake Elementary
Middle Schools Hamlin Middle
High Schools Horizon High School
Others
Pets Allowed Yes
Senior Community No
Ownership Fee Simple
Monthly Total Fees $157
Acceptable Financing Conventional, FHA, USDA Loan, VA Loan
Membership Fee Required Required
Listing Terms Conventional, FHA, USDA Loan, VA Loan
Special Listing Condition None
Virtual Tour https://unbranded.visithome.ai/cGv6NHFY2Jj8iyBK3kPhuC?mu=ft

Nearby Locations
"My job is to find and attract mastery-based agents to the office, protect the culture, and make sure everyone is happy! "