


4 Beds
2 Baths
2,000 SqFt
4 Beds
2 Baths
2,000 SqFt
Key Details
Property Type Single Family Home
Sub Type Single Family Residence
Listing Status Active
Purchase Type For Sale
Square Footage 2,000 sqft
Price per Sqft $162
Subdivision Kingsland Country Estate
MLS Listing ID OM731830
Bedrooms 4
Full Baths 2
HOA Fees $69/mo
HOA Y/N Yes
Annual Recurring Fee 828.0
Year Built 2003
Annual Tax Amount $3,082
Lot Size 0.520 Acres
Acres 0.52
Lot Dimensions 98x233
Property Sub-Type Single Family Residence
Source Stellar MLS
Property Description
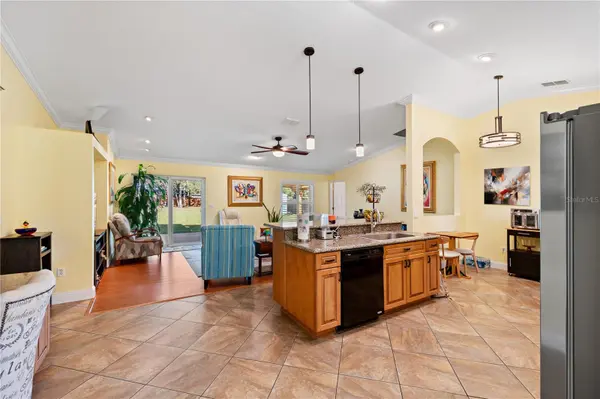
RECENT UPGRADES INCLUDE: NEW ROOF (2022), NEW PATIO DOOR (2022), NEW WINDOWS (2024), PLANTATION SHUTTERS (2024), NEW FENCE (2023), PERGOLA (2026), RAIN GUTTERS ON BACK OF HOME (2025), SHED (2021), NEW SHOWERS (2021 & 2022), NEW EXTERIOR GARAGE LIGHTING (2025), NEW WATER HEATER, NEW STAINLESS STEEL KITCHEN APPLIANCES (2026), NEW KITCHEN PENDANT LIGHTS OVER ISLAND (2023), NEW KITCHEN CEILING LIGHT (2023), NEW KITCHEN FAUCET (2026), NEW MASTER BEDROOM CEILING FAN (2025), UPDATED MASTER BATH FIXTURES AND LIGHTING, UPDATED HALL BATH FIXTURES (2022 & 2026), NEW HALL BATH LIGHT FIXTURE (2023).
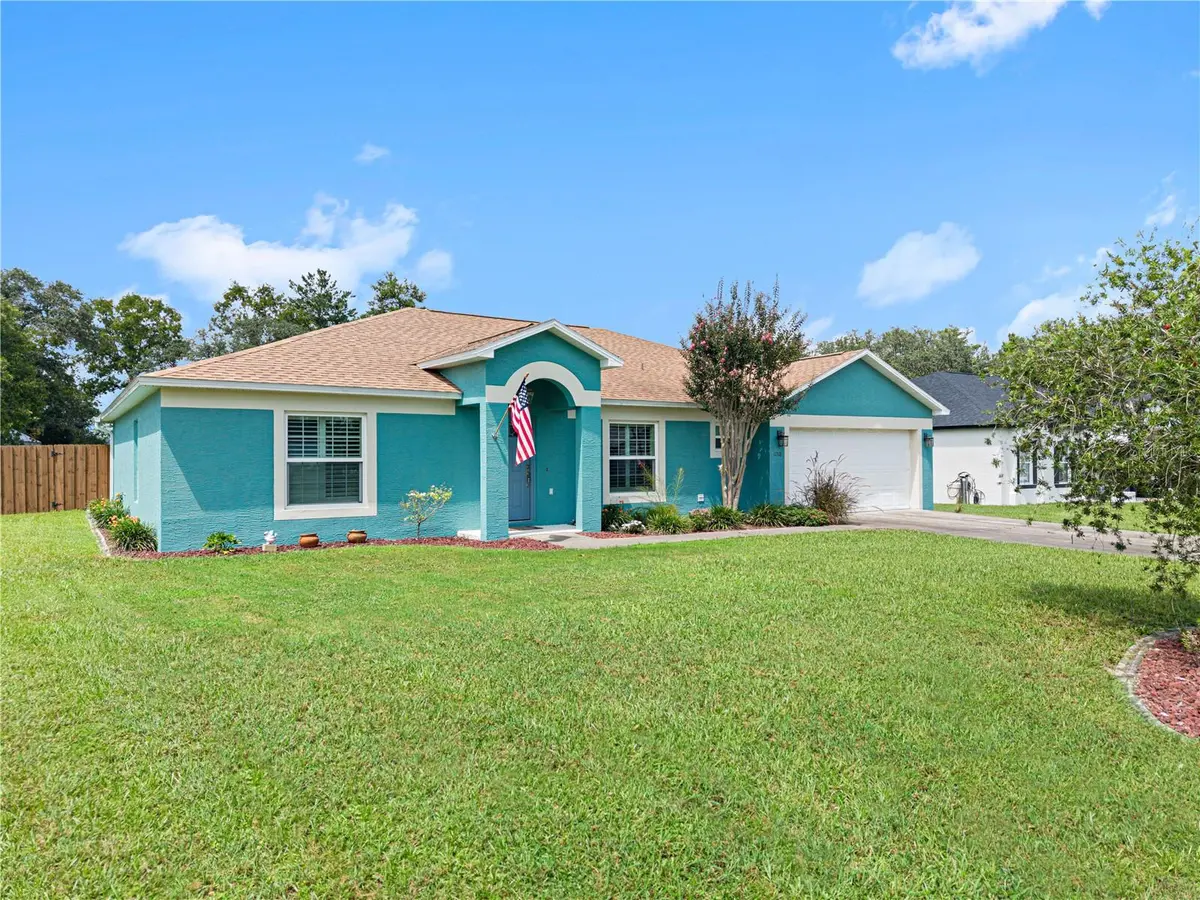
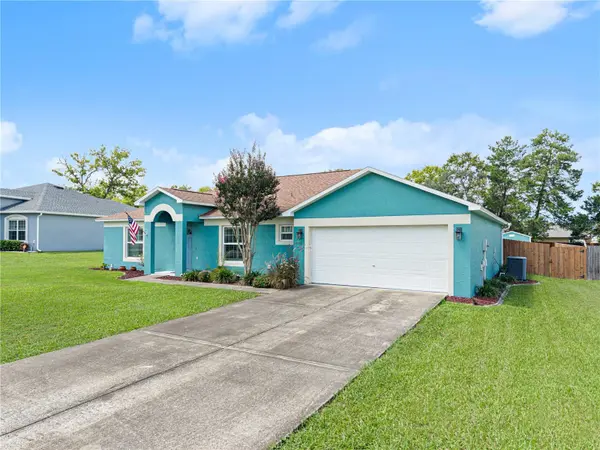
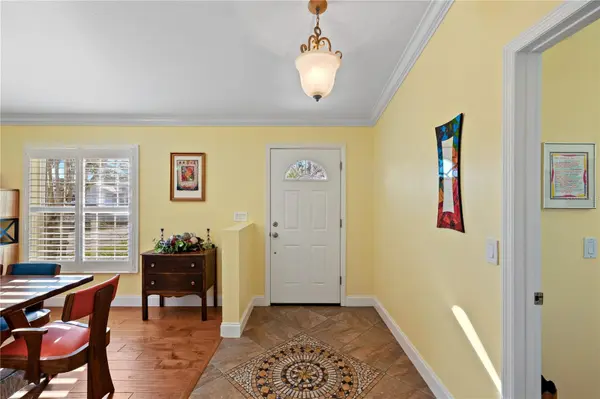
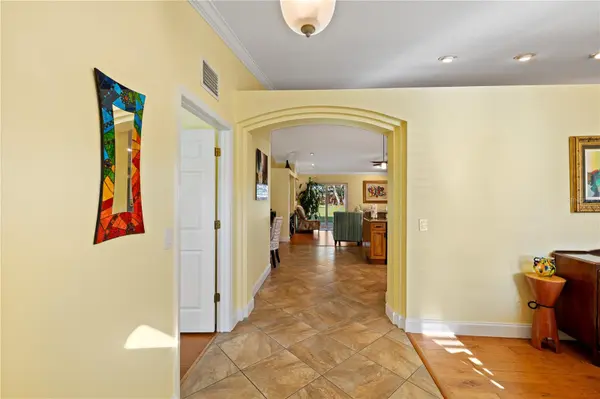
With this many big-ticket items already handled, buyers can move in and simply enjoy the home instead of tackling a to-do list. Step inside to a bright, functional layout featuring four spacious bedrooms and a beautifully updated kitchen designed for both everyday living and entertaining. The kitchen shines with new stainless steel appliances, pendant lighting over the island, and an updated faucet, while the master suite offers a private, refreshed retreat with updated bath fixtures and lighting. The hall bath has also been modernized for style and function. Outside, enjoy the fenced backyard, new pergola, and storage shed, all set up for easy Florida outdoor living, plus a 2-car garage complete with new exterior lighting. New windows, plantation shutters, a new roof, and a new water heater mean lower maintenance and greater energy efficiency for years to come. Ideally located in Kingsland County Estates, this home offers convenient access to shopping, dining, and everyday essentials, all within a welcoming Ocala community setting. This is a rare opportunity to own a home where the major updates are already done. Schedule your private showing today!
Location
State FL
County Marion
Community Kingsland Country Estate
Area 34476 - Ocala
Zoning R1
Interior
Interior Features Built-in Features, Ceiling Fans(s), Crown Molding, Eat-in Kitchen, High Ceilings, Open Floorplan, Primary Bedroom Main Floor, Vaulted Ceiling(s), Walk-In Closet(s), Window Treatments
Heating Electric
Cooling Central Air
Flooring Tile, Vinyl
Furnishings Unfurnished
Fireplace false
Appliance Dishwasher, Disposal, Electric Water Heater, Microwave, Range, Refrigerator
Laundry Laundry Room
Exterior
Exterior Feature Private Yard, Storage
Garage Spaces 2.0
Utilities Available Electricity Connected
View Y/N No
Water Access No
Roof Type Shingle
Attached Garage true
Exposure South
Garage true
Private Pool No
Building
Story 1
Entry Level One
Foundation Slab
Lot Size Range 1/2 to less than 1
Sewer Septic Tank
Water Public
Structure Type Stucco
New Construction false
Others
Pets Allowed Yes
Senior Community No
Ownership Fee Simple
Monthly Total Fees $69
Acceptable Financing Cash, Conventional, FHA, VA Loan
Membership Fee Required Required
Listing Terms Cash, Conventional, FHA, VA Loan
Special Listing Condition None

Nearby Locations
"My job is to find and attract mastery-based agents to the office, protect the culture, and make sure everyone is happy! "