



3 Beds
2 Baths
1,747 SqFt
3 Beds
2 Baths
1,747 SqFt
Key Details
Property Type Single Family Home
Sub Type Single Family Residence
Listing Status Active
Purchase Type For Sale
Square Footage 1,747 sqft
Price per Sqft $171
Subdivision Cape Coral
MLS Listing ID TB8548673
Bedrooms 3
Full Baths 2
Construction Status Completed
HOA Y/N No
Year Built 2022
Annual Tax Amount $4,528
Lot Size 10,018 Sqft
Acres 0.23
Lot Dimensions 80x125
Property Sub-Type Single Family Residence
Source Stellar MLS
Property Description
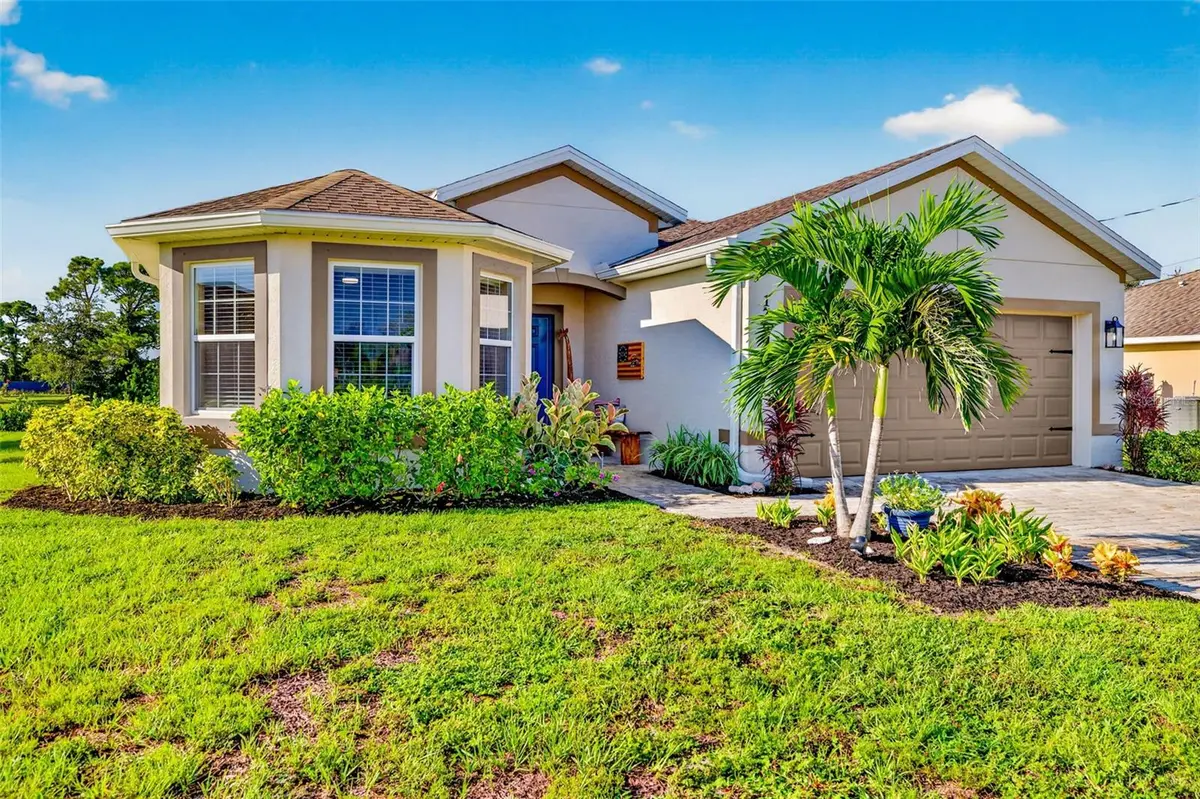
From the moment you step through the front door, the welcoming foyer sets the tone. The open-concept layout blends the living and dining areas, creating a warm, flowing space made for quiet evenings and lively gatherings alike. Glide open the patio doors and step onto the covered lanai, where the south-facing backyard provides a sunny retreat and plenty of room for a pool.
The kitchen is the heart of it all — a large eat-in space with a bay window overlooking the front yard, 36” upper cabinetry, quartz countertops, stainless steel appliances, and a convenient pantry. A reverse osmosis system at the sink means clean, great-tasting water right where you need it.
The expansive primary suite offers a serene retreat, complete with an attached bath featuring double-bowl sinks, private water closet, tiled shower walls, and walk-in closet.
Tile flows through the main living spaces, while carpet invites comfort in all three bedrooms. The in-home laundry room comes complete with a dryer and a newer washer (2026). Plenty of storage throughout — a deep hallway closet for bulky items, and linen closets in both bathrooms keep everything organized and in its place.
A two car attached garage with a paver driveway completes the home. Bring your portable generator and hook up to the 50 amp 240 volt generator inlet if the power goes out. Also, a whole home surge protector to protect the appliances.
Location
State FL
County Lee
Community Cape Coral
Area 33993 - Cape Coral
Zoning R1
Interior
Interior Features Ceiling Fans(s), Eat-in Kitchen, Living Room/Dining Room Combo, Open Floorplan, Primary Bedroom Main Floor, Solid Surface Counters, Walk-In Closet(s), Window Treatments
Heating Central, Electric
Cooling Central Air
Flooring Carpet, Ceramic Tile
Furnishings Unfurnished
Fireplace false
Appliance Dishwasher, Dryer, Electric Water Heater, Kitchen Reverse Osmosis System, Microwave, Range, Refrigerator, Washer
Laundry Inside, Laundry Room
Exterior
Exterior Feature Hurricane Shutters, Private Mailbox
Parking Features Driveway, Garage Door Opener
Garage Spaces 2.0
Community Features Street Lights
Utilities Available BB/HS Internet Available, Cable Available, Electricity Connected, Fiber Optics, Sprinkler Well
View Y/N No
Water Access No
Roof Type Shingle
Porch Covered, Front Porch, Patio
Attached Garage true
Exposure North
Garage true
Private Pool No
Building
Story 1
Entry Level One
Foundation Slab
Lot Size Range 0 to less than 1/4
Sewer Septic Tank
Water Well
Architectural Style Contemporary
Unit Floor 1
Structure Type Block,Stucco
New Construction false
Construction Status Completed
Others
Senior Community No
Ownership Fee Simple
Horse Property None
Special Listing Condition None
Virtual Tour https://tour.realtoursswfl.com/sites/rkpmomol/unbranded

Nearby Locations
"My job is to find and attract mastery-based agents to the office, protect the culture, and make sure everyone is happy! "