

1202 BRIGADOON DR, Clearwater, FL 33759
REQUEST A TOUR If you would like to see this home without being there in person, select the "Virtual Tour" option and your agent will contact you to discuss available opportunities.
In-PersonVirtual Tour
$ 357,000
Est. payment | /mo

3 Beds

3 Baths

1,536 SqFt


$ 357,000
Est. payment | /mo

3 Beds

3 Baths

1,536 SqFt

Key Details

Property Type Townhouse

Sub Type Townhouse

Listing Status Active

Purchase Type For Sale

Square Footage 1,536 sqft

Price per Sqft $232

Subdivision Brigadoon Of Clearwater

MLS Listing ID TB8549419

Bedrooms 3

Full Baths 2

Half Baths 1

HOA Fees $203/mo

HOA Y/N Yes

Annual Recurring Fee 2436.0

Year Built 1989

Annual Tax Amount $4,334

Lot Size 871 Sqft

Acres 0.02

Property Sub-Type Townhouse

Source Stellar MLS

Property Description

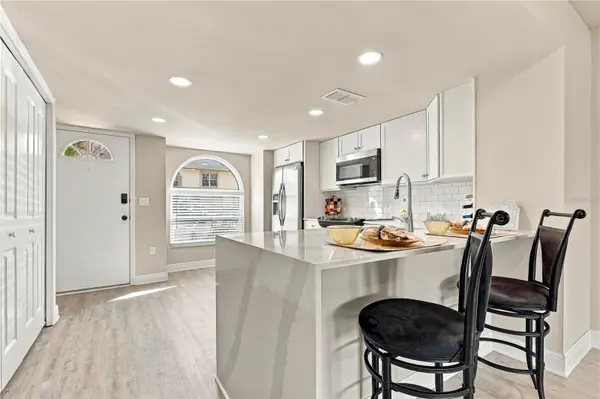
STUNNING! FULLY REMODELED! RESORT-STYLE LIVING WITH PARK VIEWS! This is the one you've been waiting for! Completely remodeled with exceptional attention to detail, this beautiful Clearwater home combines luxury finishes, breathtaking treetop views, incredible indoor living spaces, and low-maintenance living in an unbeatable location. From the moment you walk in, you'll be impressed by the gorgeous new kitchen featuring quartz countertops, a spectacular waterfall-edge island, and stylish modern finishes. The open living area is enhanced with natural light and leads through brand-new French doors to a private balcony overlooking the peaceful tree-lined landscape and Cliff Stephens Park, Alligator Creek and the Ream Wilson Trail. Imagine ending your workday here with a glass of wine or cocktail while enjoying the tranquil views! The luxury continues downstairs in the dream-worthy primary suite, featuring a cozy fireplace, his-and-her walk-in closets, and a spa-inspired en-suite bathroom with dual vanities and a large shower equipped with dual shower heads. But the ultimate surprise? Your very own private sauna with Bluetooth speakers! Step directly outside from the primary suite onto your private patio, complete with a generously sized storage closet. Two additional spacious bedrooms are located on the third floor with brand-new carpeting and a remodeled Jack-and-Jill bathroom. The extensive updates include a new roof, newer AC, new windows, luxury vinyl flooring, fresh paint, remodeled kitchen and bathrooms, and much more. Simply move in and enjoy—no major projects required! The location is unbeatable, with easy access to Drew Street and just minutes from Clearwater Mall, Costco, Target, Sam's Club, Tampa International Airport, and Clearwater–St. Pete International Airport. The nearby Ream Wilson Trail and Cliff Stephens Park offer biking, jogging, fishing, disc golf, and family picnics. The community also features a pool, gazebo, and playground, all with a low HOA fee of just $203/month. Luxury, convenience, beautiful views, and an easy Florida lifestyle—all in one exceptional home. Come see it for yourself!

Location

State FL

County Pinellas

Community Brigadoon Of Clearwater

Area 33759 - Clearwater

Interior

Interior Features Ceiling Fans(s), Eat-in Kitchen, Kitchen/Family Room Combo, Living Room/Dining Room Combo, Open Floorplan, Sauna, Solid Surface Counters, Split Bedroom, Stone Counters, Thermostat, Vaulted Ceiling(s), Walk-In Closet(s), Window Treatments

Heating Central

Cooling Central Air

Flooring Carpet, Luxury Vinyl, Tile

Fireplaces Type Primary Bedroom, Wood Burning

Furnishings Unfurnished

Fireplace true

Appliance Dishwasher, Disposal, Microwave, Range, Refrigerator

Laundry Electric Dryer Hookup, Inside, Laundry Closet, Washer Hookup

Exterior

Exterior Feature Balcony, Lighting, Rain Gutters, Storage

Community Features Community Mailbox, Park, Playground, Pool, Sidewalks

Utilities Available Cable Available, Electricity Connected, Public, Sewer Connected, Underground Utilities, Water Connected

Amenities Available Playground, Pool

View Y/N Yes

Water Access Yes

Water Access Desc Creek

View Park/Greenbelt, Trees/Woods, Water

Roof Type Shingle

Porch Covered, Patio, Rear Porch

Exposure South

Garage false

Private Pool No

Building

Lot Description Greenbelt, City Limits, Landscaped, Near Public Transit, Sidewalk

Story 3

Entry Level Three Or More

Foundation Slab

Lot Size Range 0 to less than 1/4

Sewer Public Sewer

Water Public

Architectural Style Traditional

Structure Type Stucco,Frame

New Construction false

Schools

Elementary Schools Eisenhower Elementary-Pn

Middle Schools Safety Harbor Middle-Pn

High Schools Countryside High-Pn

Others

Pets Allowed Cats OK, Dogs OK, Yes

HOA Fee Include Common Area Taxes,Maintenance Grounds,Management,Pool,Trash

Senior Community No

Pet Size Extra Large (101+ Lbs.)

Ownership Fee Simple

Monthly Total Fees $203

Acceptable Financing Cash, Conventional, FHA, VA Loan

Membership Fee Required Required

Listing Terms Cash, Conventional, FHA, VA Loan

Special Listing Condition None

Virtual Tour https://www.propertypanorama.com/instaview/stellar/TB8549419

Stellar MLS
Listed by Antje Anderson COASTAL PROPERTIES GROUP INTERNATIONAL

Nearby Locations

Philip Cauley

"My job is to find and attract mastery-based agents to the office, protect the culture, and make sure everyone is happy! "

+1(407) 489-6774

philip@cauleygroup.com

1241 Dover Cir, Apopka, Florida 32703, USA

GET MORE INFORMATION

Name
Phone*
Message

Go tour this home

1202 BRIGADOON DR