

1856 POPPY CIR, The Villages, FL 32162
REQUEST A TOUR If you would like to see this home without being there in person, select the "Virtual Tour" option and your agent will contact you to discuss available opportunities.
In-PersonVirtual Tour
$ 375,000
Est. payment | /mo

3 Beds

2 Baths

1,868 SqFt


Save
$ 375,000
Est. payment | /mo
Save

3 Beds

2 Baths

1,868 SqFt

Key Details

Property Type Single Family Home

Sub Type Single Family Residence

Listing Status Active

Purchase Type For Sale

Square Footage 1,868 sqft

Price per Sqft $200

Subdivision The Villages

MLS Listing ID G5117261

Bedrooms 3

Full Baths 2

HOA Y/N No

Annual Recurring Fee 2448.0

Year Built 2006

Annual Tax Amount $4,817

Lot Size 5,227 Sqft

Acres 0.12

Property Sub-Type Single Family Residence

Source Stellar MLS

Property Description

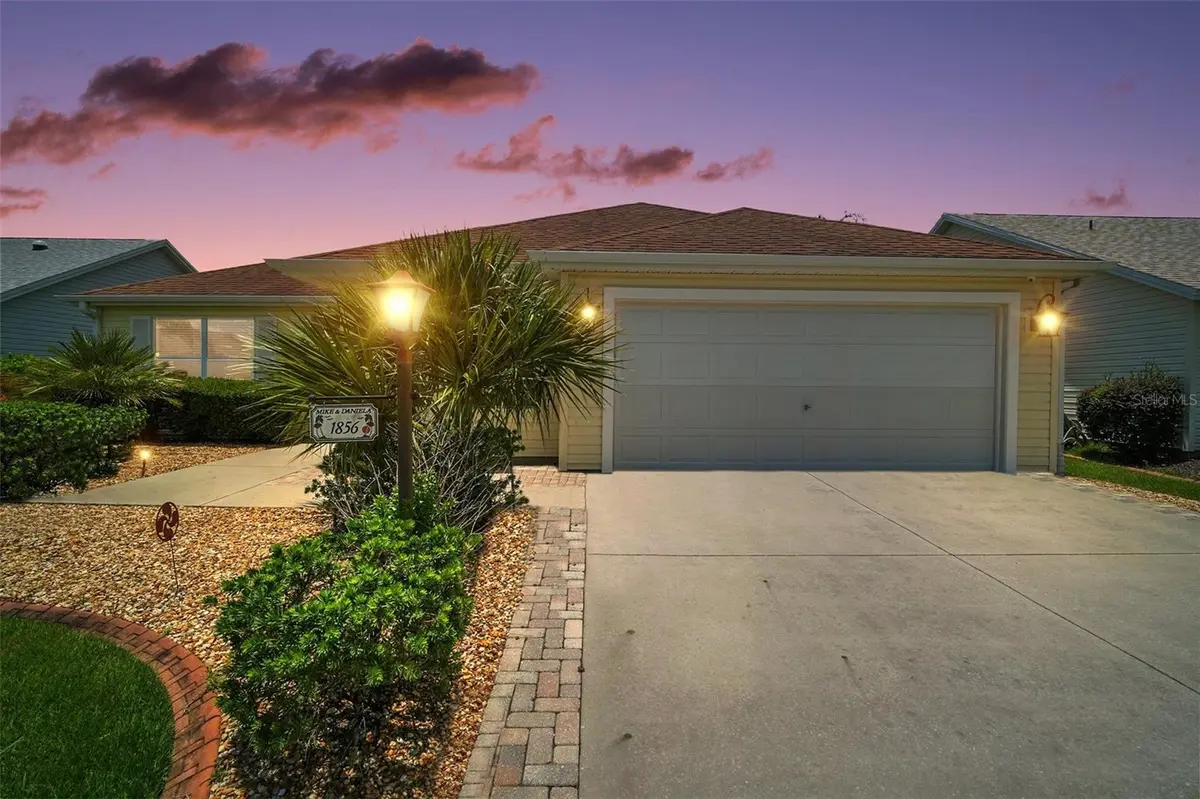
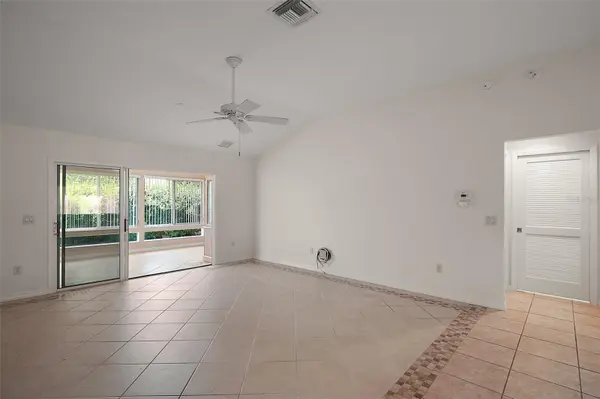
BEAUTIFUL 3/2 Wisteria model nestled in the highly desirable Village of Sabal Chase – JUST ONE MILE south of Lake Sumter Landing Town Square! ROOF 2025! Enhanced landscaping creates an attractive first impression and welcomes you to this beautifully maintained home offering a spacious OPEN FLOOR PLAN and wonderful indoor and outdoor living spaces. Step inside to a bright, inviting living room where VAULTED CEILINGS enhance the open and airy feel, while decorative tile flooring adds character and style. The living and dining spaces flow seamlessly into the kitchen, creating a comfortable setting whether you're enjoying a quiet evening at home or entertaining family and friends. Sliding glass doors bring in plenty of natural light and provide a beautiful connection to the enclosed lanai beyond. The kitchen is open to the main living areas and features GAS COOKING, a decorative backsplash that continues along the bar wall, a built-in pantry, and stainless-steel refrigerator. An adjacent dinette accented by a decorative chandelier creates a charming spot for everything from morning coffee to dinner with friends. The spacious primary suite provides a comfortable retreat with a WALK-IN CLOSET and private en-suite bathroom featuring dual sinks, a walk-in shower, and separate water closet. Two additional bedrooms and a full guest bathroom offer plenty of room for visiting family and friends or the flexibility to create a home office or hobby space. An INDOOR LAUNDRY ROOM adds another layer of everyday convenience. The outdoor living space is where this home truly shines! The LARGE ENCLOSED LANAI provides an impressive extension of the home with plenty of room to relax, entertain, or create a comfortable year-round gathering space. Double sliding doors open to an additional OUTDOOR BIRDCAGE, allowing you to easily transition from indoor comfort to fresh-air living. Whether you're grilling, dining outdoors, entertaining friends, or simply unwinding at the end of the day, these versatile spaces are perfect for enjoying the Florida lifestyle. And the LOCATION is hard to beat! The Village of Sabal Chase is ideally situated just ONE MILE south of Lake Sumter Landing Town Square and less than 15 minutes from BOTH Brownwood Paddock and Spanish Springs Town Squares with live nightly entertainment! Close to Cane Garden and Mallory Country Clubs and Championship Golf Courses; Bacall and Bogart Executive Golf Courses; Colony Cottage and Lake Miona Regional Recreation Centers and Fitness Trail; Sabal Chase, Largo, and Bacall Neighborhood Recreation Centers and Pools; Brinson Perry Dog Park; and CR 466 and CR 466A with an abundance of shopping, dining, banking, medical, and MORE! PLEASE WATCH OUR WALKTHROUGH VIDEO of this AMAZING HOME in a FANTASTIC LOCATION and CALL TODAY to schedule your Private Showing or Virtual Tour!

Location

State FL

County Sumter

Community The Villages

Area 32162 - Lady Lake/The Villages

Zoning RES

Interior

Interior Features Ceiling Fans(s), Eat-in Kitchen, Living Room/Dining Room Combo, Open Floorplan, Primary Bedroom Main Floor, Vaulted Ceiling(s), Walk-In Closet(s)

Heating Central

Cooling Central Air

Flooring Carpet, Tile

Furnishings Unfurnished

Fireplace false

Appliance Dryer, Microwave, Range, Refrigerator, Washer

Laundry Inside

Exterior

Exterior Feature Lighting

Parking Features Driveway, Golf Cart Parking

Garage Spaces 2.0

Community Features Community Mailbox, Deed Restrictions, Golf Carts OK, Park, Playground, Special Community Restrictions, Tennis Court(s)

Utilities Available Electricity Available, Electricity Connected

Amenities Available Fence Restrictions, Golf Course, Pickleball Court(s), Playground, Pool, Recreation Facilities, Shuffleboard Court, Tennis Court(s), Trail(s), Vehicle Restrictions

View Y/N No

Water Access No

Roof Type Shingle

Porch Enclosed, Rear Porch, Screened

Attached Garage true

Exposure East

Garage true

Private Pool No

Building

Lot Description Landscaped, Level, Near Golf Course

Entry Level One

Foundation Slab

Lot Size Range 0 to less than 1/4

Sewer Public Sewer

Water Public

Structure Type Vinyl Siding,Frame

New Construction false

Others

Pets Allowed Breed Restrictions

HOA Fee Include Recreational Facilities

Senior Community Yes

Ownership Fee Simple

Monthly Total Fees $204

Acceptable Financing Cash, Conventional, FHA, VA Loan

Listing Terms Cash, Conventional, FHA, VA Loan

Special Listing Condition None

Stellar MLS
Listed by Matthew Roberts LLC RE/MAX PREMIER REALTY

Nearby Locations

Philip Cauley

"My job is to find and attract mastery-based agents to the office, protect the culture, and make sure everyone is happy! "

+1(407) 489-6774

philip@cauleygroup.com

1241 Dover Cir, Apopka, Florida 32703, USA

GET MORE INFORMATION

Name
Phone*
Message

Go tour this home

1856 POPPY CIR