





3 Beds
2 Baths
1,437 SqFt
3 Beds
2 Baths
1,437 SqFt
Key Details
Property Type Single Family Home
Sub Type Single Family Residence
Listing Status Active
Purchase Type For Sale
Square Footage 1,437 sqft
Price per Sqft $243
Subdivision Orange City Estates Unit 01 & 02
MLS Listing ID V4951329
Bedrooms 3
Full Baths 2
HOA Y/N No
Year Built 1994
Annual Tax Amount $5,121
Lot Size 0.510 Acres
Acres 0.51
Lot Dimensions 146x152
Property Sub-Type Single Family Residence
Source Stellar MLS
Property Description
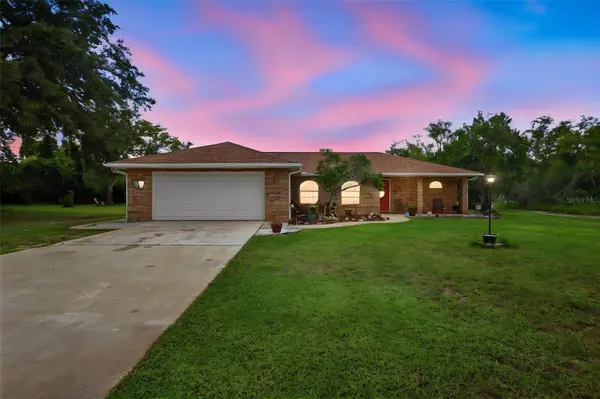
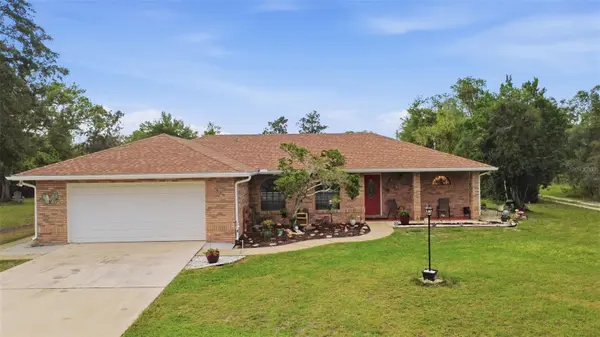
Built in 1994, this home welcomes you with an inviting front porch and features an open, split-bedroom floor plan, volume ceilings, plant shelves, high-end ceiling fans throughout, and ceramic tile flooring throughout—no carpet!
The updated kitchen features granite countertops, newer appliances, skylights, a large breakfast bar, and decorative stone accents. Both the primary and guest bathrooms have been remodeled with updated fixtures.
Step outside to the custom-tiled 18 × 10 screened lanai overlooking the fenced-in backyard—perfect for relaxing or entertaining. The oversized lot provides plenty of parking and room for your RV, boat, recreational toys, pets, and more.
This home offers the space and updates you've been looking for while still being conveniently located near downtown Orange City, medical facilities, shopping, restaurants, public transportation, and I-4 with easy access toward Orlando and Daytona Beach. **Make your appointment today before this home says SOLD!** Information deemed accurate, room measurements and lot sizes are approximate, and all should be independently verified by the buyer. Some information are auto populated from the county records and not accurate and listing Broker/Realtor are not liable for incorrect information. Decorative Rods and brackets do not convey in Living and primary bedroom.
Location
State FL
County Volusia
Community Orange City Estates Unit 01 & 02
Area 32763 - Orange City
Zoning R-4
Rooms
Other Rooms Breakfast Room Separate
Interior
Interior Features Ceiling Fans(s), Eat-in Kitchen, High Ceilings, Kitchen/Family Room Combo, Living Room/Dining Room Combo, Open Floorplan, Split Bedroom, Stone Counters, Walk-In Closet(s), Window Treatments
Heating Central, Heat Pump
Cooling Central Air
Flooring Ceramic Tile
Furnishings Unfurnished
Fireplace false
Appliance Dishwasher, Electric Water Heater, Microwave, Range, Refrigerator
Laundry In Garage
Exterior
Exterior Feature Rain Gutters
Parking Features Garage Door Opener
Garage Spaces 2.0
Utilities Available Cable Connected, Electricity Connected
View Y/N No
Water Access No
Roof Type Shingle
Porch Rear Porch, Screened
Attached Garage true
Exposure West
Garage true
Private Pool No
Building
Lot Description City Limits, Near Public Transit, Oversized Lot, Street Dead-End, Unpaved
Story 1
Entry Level One
Foundation Slab
Lot Size Range 1/2 to less than 1
Sewer Septic Tank
Water Well
Architectural Style Contemporary
Structure Type Brick,Frame
New Construction false
Others
Senior Community No
Ownership Fee Simple
Acceptable Financing Cash, Conventional, FHA, VA Loan
Listing Terms Cash, Conventional, FHA, VA Loan
Special Listing Condition None
Virtual Tour https://www.zillow.com/view-imx/b8e6fca6-dcdf-4a34-99e9-00cbb68b395b?wl=true&setAttribution=mls&initialViewType=pano

Nearby Locations
"My job is to find and attract mastery-based agents to the office, protect the culture, and make sure everyone is happy! "