




3 Beds
2 Baths
1,856 SqFt
3 Beds
2 Baths
1,856 SqFt
Key Details
Property Type Single Family Home
Sub Type Single Family Residence
Listing Status Active
Purchase Type For Sale
Square Footage 1,856 sqft
Price per Sqft $404
Subdivision The Villages
MLS Listing ID G5117120
Bedrooms 3
Full Baths 2
Construction Status Completed
HOA Y/N No
Annual Recurring Fee 2448.0
Year Built 2010
Annual Tax Amount $5,869
Lot Size 6,534 Sqft
Acres 0.15
Property Sub-Type Single Family Residence
Source Stellar MLS
Property Description
NO BOND – APPROX. $12,000 SAVINGS | PRIVATE GREEN SPACE BEHIND | EXPANDED LANAI | GRANITE | CROWN MOLDING | TASTEFULLY TURNKEY + 2015 GOLF CART
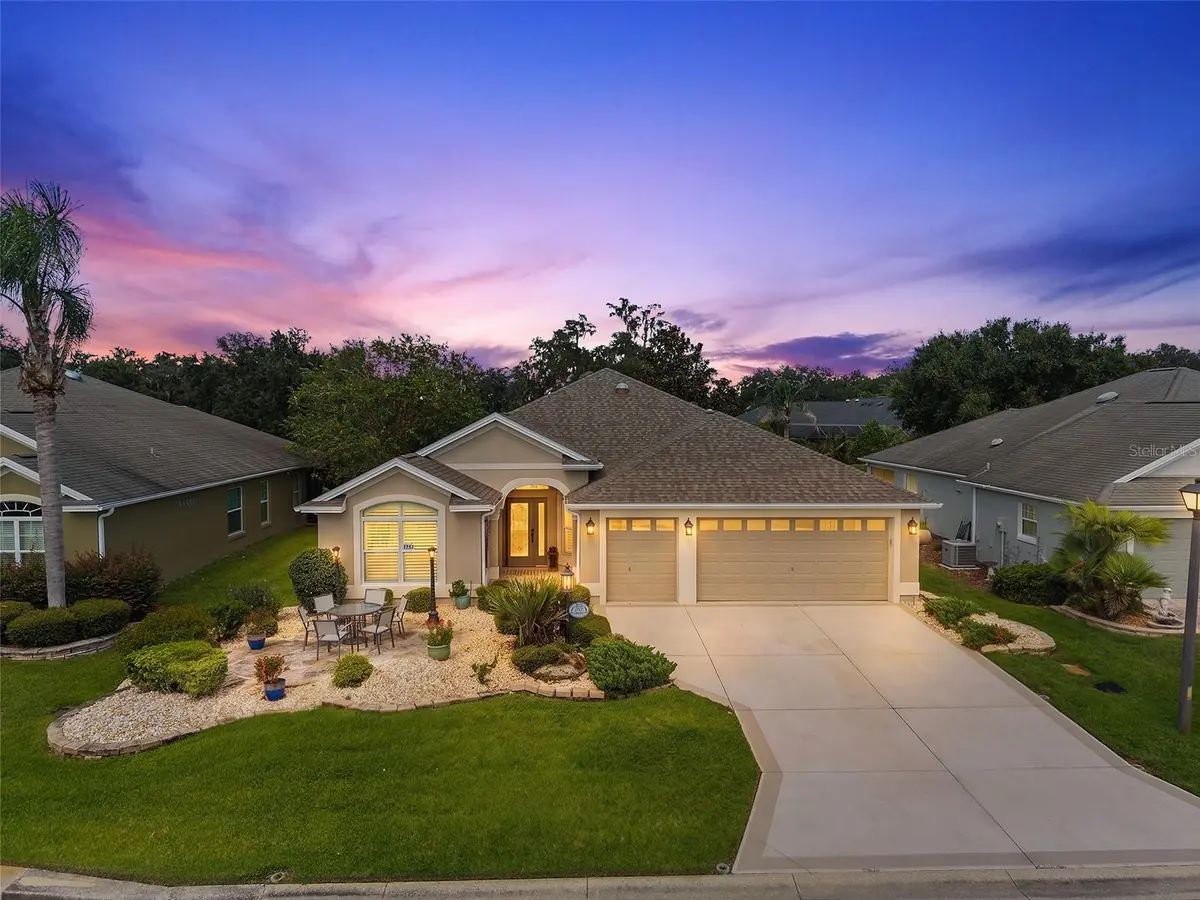
Welcome home to this STUCCO BEGONIA, 3-bedroom, 2-bath home located in the highly desirable VILLAGE OF PENNECAMP—beautifully positioned on PRIVATE GREEN SPACE with NO NEIGHBORS BEHIND and peaceful views of nature.
From the moment you arrive, the inviting curb appeal sets the tone. A FLAGSTONE-PAVERED FRONT PATIO, mature palm trees, attractive landscaping and stacked-stone accents create a warm Florida welcome. Even better, the home faces NORTHEAST, helping protect the rear outdoor living area from the hot afternoon sun—perfect for enjoying the LARGE EXPANDED LANAI throughout the day.
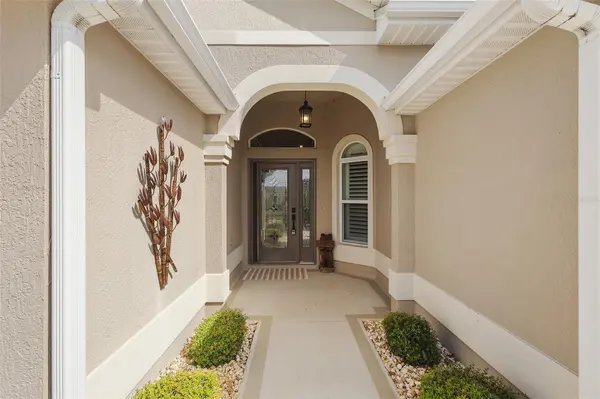
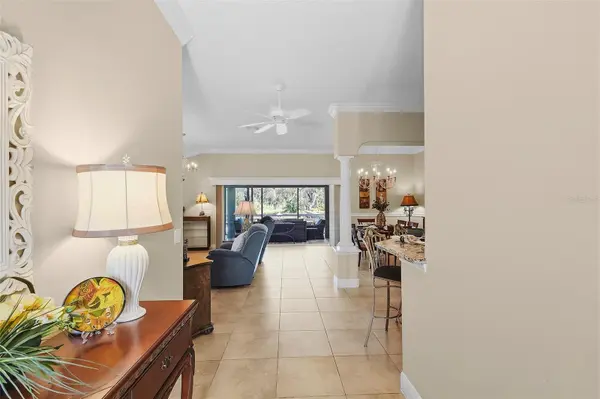
Step through the beautiful LEADED-GLASS FRONT DOOR into the entry hall and an open, welcoming living and dining area. CROWN MOLDING, custom lighting and SOLAR TUBES enhance the light and bright interior, while NO CARPET makes this home both attractive and easy to maintain. Best of all, the home is being sold TASTEFULLY TURNKEY and includes a 2015 GAS GOLF CART—making your move to The Villages even easier.
The spacious kitchen is designed for both everyday living and entertaining, featuring GRANITE COUNTERTOPS, CUSTOM CABINETRY with glass-front accents and convenient pullouts, STAINLESS STEEL APPLIANCES and an inviting EAT-IN BREAKFAST NOOK. A FOUR-SEAT BREAKFAST BAR provides additional casual dining and plenty of room for guests to gather while entertaining.
The spacious PRIMARY SUITE offers a relaxing private retreat with a TRAY CEILING, TWO CUSTOMIZED WALK-IN CLOSETS and PRIVATE ACCESS DIRECTLY TO THE LANAI—perfect for stepping outside with your morning coffee and enjoying the peaceful green-space views.
The primary bath features TWO SEPARATE VANITIES, a large ROMAN-STYLE TILED WALK-IN SHOWER, PRIVATE WATER CLOSET and a LINEN CLOSET conveniently located inside the bathroom for additional storage.
Two additional bedrooms provide plenty of space for visiting family and friends, both featuring VAULTED CEILINGS. One includes a BUILT-IN CLOSET, while the other offers flexibility as a comfortable guest room, den, office or hobby space.
The LARGE EXPANDED LANAI is truly an extension of the home and an ideal place to enjoy Florida living. With NO HOMES DIRECTLY BEHIND, beautiful natural views and a northeast orientation that avoids the strongest afternoon sun, this peaceful outdoor space is ready for morning coffee, evening cocktails or entertaining friends.
Storage and parking are another standout feature with the desirable 2-CAR PLUS GOLF CART GARAGE—plenty of room for vehicles, your included golf cart and all the extras that come with The Villages lifestyle.
And the location is exceptional. The VILLAGE OF PENNECAMP is conveniently situated BETWEEN LAKE SUMTER LANDING AND BROWNWOOD PADDOCK SQUARE, providing easy access by golf cart or car to shopping, dining, recreation, golf and nightly entertainment. Pennecamp also has its own neighborhood recreation center, adding even more convenience to this central Villages location.
Location
State FL
County Sumter
Community The Villages
Area 32162 - Lady Lake/The Villages
Zoning RESI
Interior
Interior Features Crown Molding, Eat-in Kitchen, Living Room/Dining Room Combo, Open Floorplan, Primary Bedroom Main Floor, Split Bedroom, Stone Counters, Tray Ceiling(s), Vaulted Ceiling(s), Walk-In Closet(s), Window Treatments
Heating Central
Cooling Central Air
Flooring Hardwood, Tile
Furnishings Turnkey
Fireplace false
Appliance Dishwasher, Disposal, Dryer, Electric Water Heater, Microwave, Range, Refrigerator, Washer
Laundry Inside, Laundry Room
Exterior
Parking Features Golf Cart Garage, Golf Cart Parking
Garage Spaces 2.0
Community Features Clubhouse, Community Mailbox, Deed Restrictions, Dog Park, Gated Community - Guard, Gated Community - No Guard, Golf Carts OK, Golf, Street Lights
Utilities Available Cable Available, Electricity Available, Electricity Connected, Phone Available, Sewer Available, Sewer Connected, Underground Utilities, Water Available, Water Connected
View Y/N No
Water Access No
Roof Type Shingle
Attached Garage true
Exposure Northeast
Garage true
Private Pool No
Building
Entry Level One
Foundation Slab
Lot Size Range 0 to less than 1/4
Sewer Public Sewer
Water Public
Structure Type Stucco
New Construction false
Construction Status Completed
Others
Pets Allowed Yes
Senior Community Yes
Ownership Fee Simple
Monthly Total Fees $204
Acceptable Financing Cash, Conventional, VA Loan
Listing Terms Cash, Conventional, VA Loan
Special Listing Condition None
Virtual Tour https://youtu.be/Koy45RtKyUk

Nearby Locations
"My job is to find and attract mastery-based agents to the office, protect the culture, and make sure everyone is happy! "