
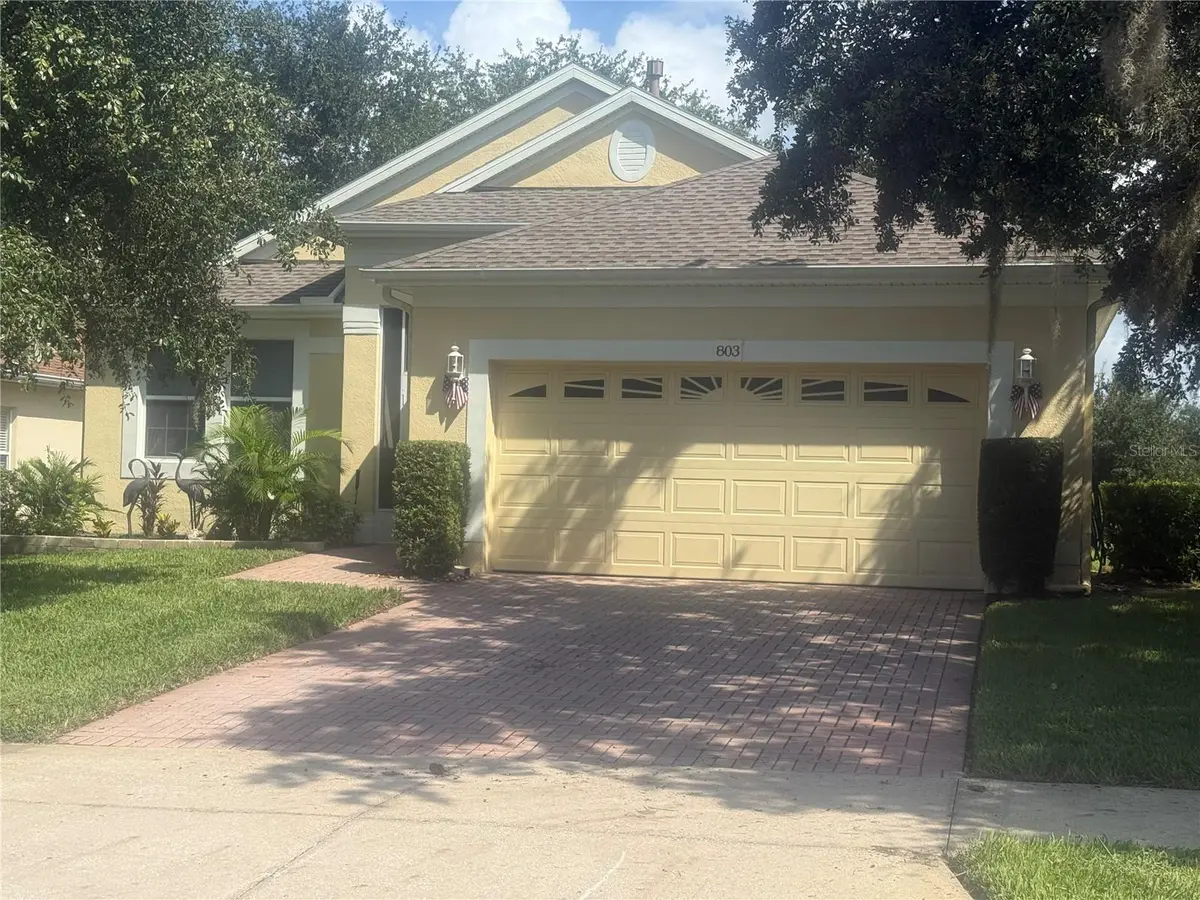

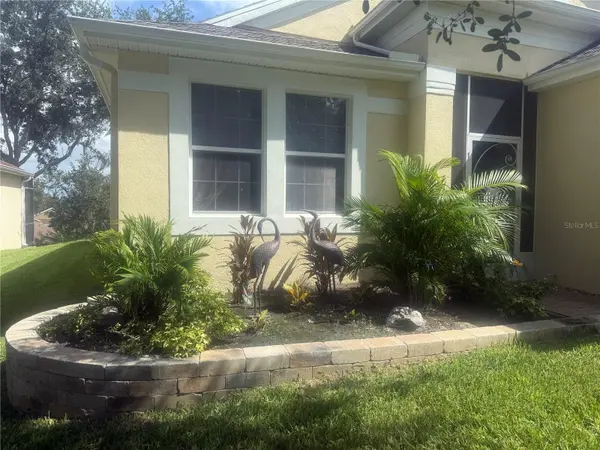



2 Beds
2 Baths
1,420 SqFt
2 Beds
2 Baths
1,420 SqFt
Key Details
Property Type Single Family Home
Sub Type Single Family Residence
Listing Status Active
Purchase Type For Sale
Square Footage 1,420 sqft
Price per Sqft $235
Subdivision Summit Greens Ph 2B
MLS Listing ID G5117878
Bedrooms 2
Full Baths 2
HOA Fees $424/mo
HOA Y/N Yes
Annual Recurring Fee 5088.0
Year Built 2003
Annual Tax Amount $1,209
Lot Size 6,098 Sqft
Acres 0.14
Lot Dimensions 55x110
Property Sub-Type Single Family Residence
Source Stellar MLS
Property Description
Welcome home to this well-maintained 2-bedroom, 2-bath home located in a desirable gated 55+ community. Built with foam-filled concrete block construction for improved insulation and energy efficiency, this home offers comfort, thoughtful upgrades, and plenty of storage.
The roof is approximately 4 years old, and the water heater was replaced in 2024. A 2026 appraisal valued the home at $335,000.
Inside, you'll find surround sound, a security system-ready wiring package, fiberglass insulation in the attic, and plantation shutters in the kitchen. The primary suite features two walk-in closets and dual sinks. The guest bath also includes an air-jetted tub.
The second bedroom is both comfortable and versatile, featuring a Murphy bed, built-in desk, and custom cabinetry, making it ideal for guests, an office, or hobbies.
The garage offers extra shelving for convenient storage.
Enjoy an active lifestyle with an impressive 28,000-square-foot clubhouse and approximately 40 clubs and activities, providing plenty of opportunities for recreation, hobbies, and socializing.
Features at a glance:
2 Bedrooms | 2 Bathrooms
Gated 55+ community
2026 appraisal: $335,000
Roof approximately 4 years old
New water heater in 2024
Foam-filled concrete block construction
Fiberglass attic insulation
Surround sound
Wired for security system
Plantation shutters in kitchen
Air-jetted tub
Primary bedroom with 2 walk-in closets and dual sinks
Second bedroom with Murphy bed, built-in desk & cabinets
Extra garage shelving
2,800 sq. ft. clubhouse
Approximately 40 clubs and activities
Location
State FL
County Lake
Community Summit Greens Ph 2B
Area 34711 - Clermont
Zoning PUD
Rooms
Other Rooms Attic, Inside Utility
Interior
Interior Features Ceiling Fans(s), Walk-In Closet(s), Window Treatments
Heating Central
Cooling Central Air
Flooring Carpet, Laminate, Tile
Furnishings Unfurnished
Fireplace false
Appliance Dishwasher, Disposal, Gas Water Heater, Range, Range Hood
Laundry Inside
Exterior
Exterior Feature Sprinkler Metered
Parking Features Driveway, Garage Door Opener
Garage Spaces 2.0
Community Features Clubhouse, Deed Restrictions, Fitness Center, Gated Community - Guard, Golf Carts OK, Golf, Pool, Sidewalks, Tennis Court(s)
Utilities Available Cable Available, Electricity Available, Phone Available, Sewer Connected, Sprinkler Meter
Amenities Available Clubhouse, Fitness Center, Gated, Golf Course, Pickleball Court(s), Pool, Recreation Facilities, Shuffleboard Court, Tennis Court(s)
View Y/N No
Water Access No
Roof Type Shingle
Porch Front Porch, Porch, Rear Porch, Screened
Attached Garage true
Exposure South
Garage true
Private Pool No
Building
Lot Description City Limits, Paved, Private
Story 1
Entry Level One
Foundation Slab
Lot Size Range 0 to less than 1/4
Sewer Public Sewer
Water Public
Structure Type Brick,Stucco
New Construction false
Schools
Elementary Schools Grassy Lake Elementary
Middle Schools East Ridge Middle
High Schools Lake Minneola High
Others
Pets Allowed Number Limit, Yes
HOA Fee Include Guard - 24 Hour,Pool
Senior Community Yes
Ownership Fee Simple
Monthly Total Fees $424
Acceptable Financing Cash, Conventional
Membership Fee Required Required
Listing Terms Cash, Conventional
Num of Pet 2
Special Listing Condition None

Nearby Locations
"My job is to find and attract mastery-based agents to the office, protect the culture, and make sure everyone is happy! "