





2 Beds
2 Baths
1,640 SqFt
2 Beds
2 Baths
1,640 SqFt
Key Details
Property Type Single Family Home
Sub Type Single Family Residence
Listing Status Active
Purchase Type For Sale
Square Footage 1,640 sqft
Price per Sqft $268
Subdivision Del Webb Bexley Ph 3B
MLS Listing ID TB8548411
Bedrooms 2
Full Baths 2
HOA Fees $530/mo
HOA Y/N Yes
Annual Recurring Fee 6362.76
Year Built 2022
Annual Tax Amount $5,156
Lot Size 4,791 Sqft
Acres 0.11
Property Sub-Type Single Family Residence
Source Stellar MLS
Property Description
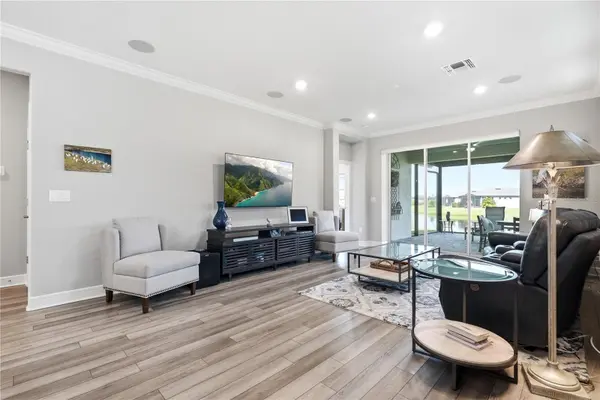
Thoughtfully designed with 9-foot ceilings, crown molding, 4¼-inch baseboards, smooth bullnose wall corners, and luxury vinyl plank flooring throughout, the home offers a refined yet comfortable atmosphere. The gourmet kitchen showcases staggered 48-inch white cabinetry with crown molding, soft-close doors and drawers, custom pull-out shelving, subway tile backsplash, quartz countertops, a spacious pantry, and a reverse osmosis water filtration system. Stainless steel appliances include a gas range with 5 burners, refrigerator, and microwave. A convenient pocket door leads to the dedicated laundry room, complete with additional cabinetry, countertops and a utility sink.
The spacious Primary retreat with POND VIEW features a custom-organized walk-in closet and an ensuite bath with dual-sink vanity and a large tiled walk-in shower and a separate water closet. The secondary bedroom and full bath are thoughtfully positioned near the front of the home, offering privacy and comfort for guests. The Flex Room features French doors and a full closet, providing flexibility for a home office, hobby room, or a third bedroom.
Sliding glass doors extend the living space to an oversized lanai with pavers, creating the perfect setting for morning coffee, entertaining, or unwinding while enjoying peaceful pond views. Electric shades on the lanai provide added comfort and privacy.
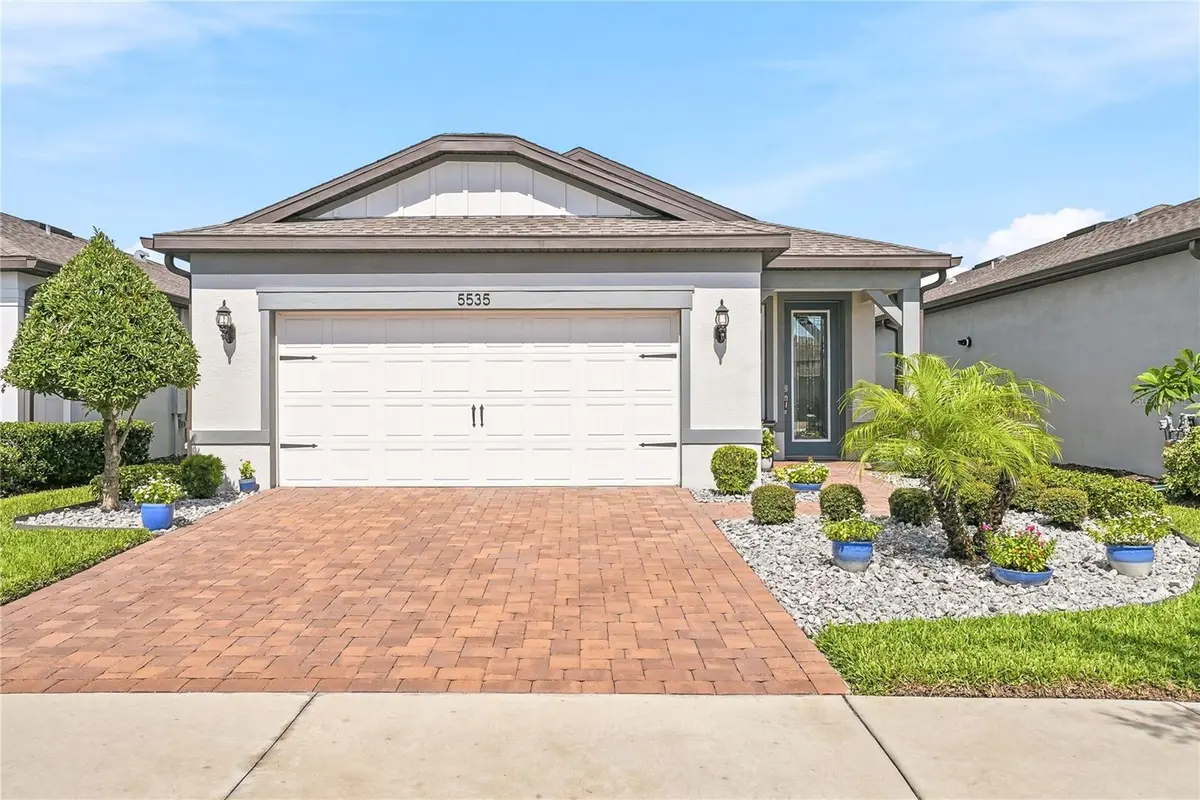
Additional highlights include a paved driveway, custom window shades throughout, hurricane-impact windows, a tankless water heater, and durable epoxy-finished garage floors and surround sound.
Enjoy the exceptional lifestyle offered at Del Webb Bexley, including access to The Meridian, a 19,000+ square-foot resort-style clubhouse. Amenities include a zero-entry heated pool, resistance pool, hot tub/spa, cabanas, tennis, pickleball and bocce ball courts, the state-of-the-art Maritime Fitness Center and movement studio, Crow's Nest Bistro & Sports Lounge, event ballroom, and a full-time lifestyle director.
This is more than a home—it's an opportunity to enjoy an active, elevated, Florida lifestyle.
Call us today for your private showing.
Location
State FL
County Pasco
Community Del Webb Bexley Ph 3B
Area 34638 - Land O Lakes
Zoning MPUD
Interior
Interior Features Crown Molding, High Ceilings, In Wall Pest System, Living Room/Dining Room Combo, Open Floorplan, Pest Guard System, Primary Bedroom Main Floor, Smart Home, Solid Surface Counters, Solid Wood Cabinets, Split Bedroom, Walk-In Closet(s), Window Treatments
Heating Central
Cooling Central Air
Flooring Ceramic Tile, Tile, Vinyl
Furnishings Unfurnished
Fireplace false
Appliance Built-In Oven, Dishwasher, Disposal, Exhaust Fan, Gas Water Heater, Ice Maker, Kitchen Reverse Osmosis System, Microwave, Range, Range Hood, Refrigerator, Tankless Water Heater, Water Softener
Laundry Electric Dryer Hookup, Gas Dryer Hookup, Laundry Room
Exterior
Exterior Feature Private Entrance, Private Yard, Sidewalk
Parking Features Driveway, Garage Door Opener, Off Street
Garage Spaces 2.0
Community Features Street Lights
Utilities Available Cable Connected, Electricity Connected, Natural Gas Connected, Sprinkler Meter, Sprinkler Recycled, Underground Utilities, Water Connected
Amenities Available Cable TV, Clubhouse, Fitness Center, Gated, Maintenance, Optional Additional Fees, Park, Pickleball Court(s), Pool, Recreation Facilities, Shuffleboard Court, Tennis Court(s)
Waterfront Description Pond
View Y/N Yes
Water Access Yes
Water Access Desc Pond
View Water
Roof Type Shingle
Porch Covered, Front Porch, Rear Porch
Attached Garage true
Exposure South
Garage true
Private Pool No
Building
Lot Description City Limits, Landscaped, Sidewalk, Paved
Story 1
Entry Level One
Foundation Block, Slab
Lot Size Range 0 to less than 1/4
Builder Name Pulte
Sewer Public Sewer
Water Public
Architectural Style Florida
Unit Floor 1
Structure Type Block
New Construction false
Schools
Elementary Schools Bexley Elementary School
Middle Schools Charles S. Rushe Middle-Po
High Schools Sunlake High School-Po
Others
Pets Allowed Yes
HOA Fee Include Cable TV,Maintenance Grounds,Recreational Facilities
Senior Community Yes
Ownership Fee Simple
Monthly Total Fees $530
Acceptable Financing Cash, Conventional, VA Loan
Membership Fee Required Required
Listing Terms Cash, Conventional, VA Loan
Num of Pet 3
Special Listing Condition None
Virtual Tour https://dl.dropboxusercontent.com/scl/fi/c24p509xe45qekrr7lv5m/5535-Blue-Crush-Bend-Land-O-Lakes-FL-34639-V2-no-address.mp4?rlkey=307gdwnvcl9hhskej2w3i15od&raw=1

Nearby Locations
"My job is to find and attract mastery-based agents to the office, protect the culture, and make sure everyone is happy! "