


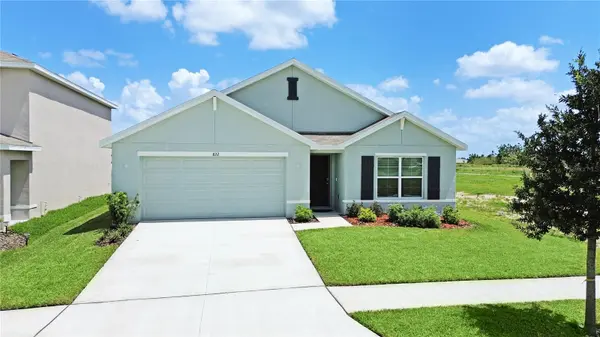



4 Beds
2 Baths
1,828 SqFt
4 Beds
2 Baths
1,828 SqFt
Key Details
Property Type Single Family Home
Sub Type Single Family Residence
Listing Status Active
Purchase Type For Sale
Square Footage 1,828 sqft
Price per Sqft $174
Subdivision Brookside
MLS Listing ID TB8548972
Bedrooms 4
Full Baths 2
Construction Status Completed
HOA Fees $87/ann
HOA Y/N Yes
Annual Recurring Fee 87.4
Year Built 2023
Annual Tax Amount $7,813
Lot Size 5,662 Sqft
Acres 0.13
Property Sub-Type Single Family Residence
Source Stellar MLS
Property Description
Inside, the open-concept floor plan features a desirable split-bedroom design that provides added privacy and flexibility. Easy-care ceramic tile flows throughout the main living areas, while the beautifully appointed kitchen serves as the heart of the home with granite countertops, a large center island, sleek gray cabinetry, stainless steel appliances, bar seating, and a walk-in pantry.
The spacious primary suite offers a relaxing retreat with an oversized walk-in closet and a private bathroom featuring dual vanities and a separate water closet. Additional highlights include durable concrete-block construction and a two-car garage.
Brookside residents enjoy an impressive collection of amenities, including a community pool, clubhouse, playground, basketball court, and dog park. Located in the charming town of Ruskin, known for its small-town character and rich agricultural roots, the community is ideally positioned between Tampa and Sarasota. Enjoy convenient access to I-75, US-41, Gulf Coast beaches, boat launches, shopping, dining, major medical centers—including the Moffitt campus—and numerous Tampa Bay attractions.
Whether you are searching for a full-time residence or a convenient home base near Tampa and Sarasota, this pond-view home offers an appealing combination of comfort, community, and location. Schedule your private showing today and experience the Florida lifestyle!
Short Sale: Sale is subject to third-party/lender approval.
Location
State FL
County Hillsborough
Community Brookside
Area 33570 - Ruskin/Apollo Beach
Zoning PD/PD
Interior
Interior Features Open Floorplan, Solid Surface Counters, Stone Counters
Heating Central, Heat Pump
Cooling Central Air
Flooring Carpet, Ceramic Tile
Furnishings Unfurnished
Fireplace false
Appliance Dishwasher, Dryer, Microwave, Range, Refrigerator, Washer
Laundry Inside, Laundry Room
Exterior
Garage Spaces 2.0
Community Features Clubhouse, Dog Park, Pool
Utilities Available Cable Connected, Electricity Available, Electricity Connected, Sewer Available, Sewer Connected, Underground Utilities, Water Available, Water Connected
Amenities Available Basketball Court
View Y/N No
Water Access No
View Water
Roof Type Shingle
Porch Covered, Rear Porch
Attached Garage true
Exposure South
Garage true
Private Pool No
Building
Entry Level One
Foundation Slab
Lot Size Range 0 to less than 1/4
Builder Name DR Horton
Sewer Public Sewer
Water Public
Structure Type Block,Stucco
New Construction false
Construction Status Completed
Schools
Elementary Schools Ruskin-Hb
Middle Schools Shields-Hb
High Schools Lennard-Hb
Others
Pets Allowed Yes
Senior Community No
Ownership Fee Simple
Monthly Total Fees $7
Acceptable Financing Cash, Conventional, FHA, VA Loan
Membership Fee Required Required
Listing Terms Cash, Conventional, FHA, VA Loan
Special Listing Condition Short Sale

Nearby Locations
"My job is to find and attract mastery-based agents to the office, protect the culture, and make sure everyone is happy! "