

713 MEADOWSIDE CT, Orlando, FL 32825
713 MEADOWSIDE CT, Orlando, FL 32825,Video Tour
713 MEADOWSIDE CT, Orlando, FL 32825
REQUEST A TOUR If you would like to see this home without being there in person, select the "Virtual Tour" option and your agent will contact you to discuss available opportunities.
In-PersonVirtual Tour
$ 399,990
Est. payment | /mo

3 Beds

2 Baths

1,338 SqFt


$ 399,990
Est. payment | /mo

3 Beds

2 Baths

1,338 SqFt

Key Details

Property Type Single Family Home

Sub Type Single Family Residence

Listing Status Active

Purchase Type For Sale

Square Footage 1,338 sqft

Price per Sqft $298

Subdivision Sylvan Pond

MLS Listing ID O6437506

Bedrooms 3

Full Baths 2

HOA Fees $115/qua

HOA Y/N Yes

Annual Recurring Fee 463.92

Year Built 1991

Annual Tax Amount $5,757

Lot Size 6,534 Sqft

Acres 0.15

Property Sub-Type Single Family Residence

Source Stellar MLS

Property Description

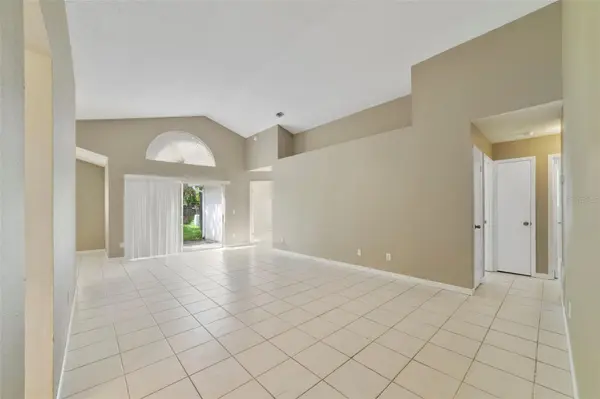
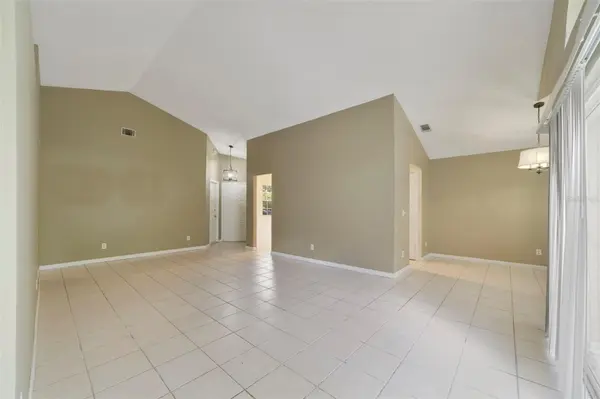
Virtually Staged. Beautifully maintained and thoughtfully positioned on a QUIET CUL-DE-SAC, this 3-bedroom, 2-bath single-story home in East Orlando offers a peaceful setting with CONSERVATION AND POND VIEWS. An extended driveway and tiled walkway welcome you to the front entrance, while the LOW HOA keeps ownership simple with community sidewalks, a playground and maintenance of the grounds. Step inside to a light and inviting floor plan featuring CERAMIC TILE FLOORING THROUGHOUT—NO CARPET! The spacious Living Room immediately catches your eye with its VAULTED CEILING, a unique decorative ledge and an ARCHED WINDOW positioned above the sliding glass doors that open to the back patio and SPACIOUS YARD, creating an easy connection between the indoor and outdoor spaces. Nearby, the Dining Room enjoys a pleasant VIEW OF THE BACKYARD, and provides a comfortable setting for meals and gatherings. The Kitchen is conveniently located just off the main living spaces and features solid wood cabinetry, STAINLESS STEEL APPLIANCES, and a cozy, sunny BREAKFAST NOOK—a perfect spot for morning coffee or casual meals.The desirable SPLIT-BEDROOM FLOOR PLAN provides privacy for the Primary Suite, which is tucked away from the secondary bedrooms and features its own DIRECT ACCESS to the back patio and yard. The Primary en-suite bath boasts a step-in shower, vanity with makeup space, and includes a LARGE WALK-IN CLOSET for convenient storage. The other two Bedrooms are located near the second full bath, while TWO HALL CLOSETS provide additional storage throughout the home. The 2-CAR GARAGE includes the Laundry Area, with the WASHER AND DRYER INCLUDED, adding everyday convenience without sacrificing living space. RECENT UPDATES provide valuable peace of mind, including a NEW ROOF (2023), RE-PIPED PLUMBING (2024), NEW WATER HEATER (2025) and NEW WOOD FENCE (2017). Step outside from the Living Room or Primary Bedroom and enjoy your own PEACEFUL OUTDOOR SPACE with nature offering a tranquil backdrop of CONSERVATION AND POND VIEWS. The location puts you close to VALENCIA COLLEGE, UCF, ORLANDO INTERNATIONAL AIRPORT, and for shopping and dining, WATERFORD LAKES TOWN CENTER is just 3 miles away. Outdoor enthusiasts will appreciate nearby LITTLE ECON GREENWAY, offering opportunities to enjoy nature and stay active, while BLANCHARD PARK provides 90 acres of recreation with fishing, canoeing and picnicking. Just a short drive away, DOWNEY PARK features a lake, skate park, dog park, athletic fields, splash pad and playground. PEACEFUL CONSERVATION and POND VIEWS, easy-care CERAMIC TILE FLOORING, a location in an area known for its GOOD SCHOOLS, and numerous RECENT UPDATES come together to make this property a wonderful place to call HOME. Act quickly—this GEM won't last long!

Location

State FL

County Orange

Community Sylvan Pond

Area 32825 - Orlando/Rio Pinar / Union Park

Zoning P-D

Interior

Interior Features Ceiling Fans(s), Eat-in Kitchen, High Ceilings, Living Room/Dining Room Combo, Open Floorplan, Primary Bedroom Main Floor, Solid Wood Cabinets, Split Bedroom, Thermostat, Vaulted Ceiling(s), Walk-In Closet(s)

Heating Central, Electric

Cooling Central Air

Flooring Ceramic Tile

Furnishings Unfurnished

Fireplace false

Appliance Dishwasher, Dryer, Electric Water Heater, Microwave, Range, Refrigerator, Washer

Laundry Electric Dryer Hookup, In Garage, Washer Hookup

Exterior

Exterior Feature Lighting, Rain Gutters, Sidewalk

Parking Features Driveway, Garage Door Opener, On Street

Garage Spaces 2.0

Fence Fenced, Wood

Community Features Community Mailbox, Playground, Sidewalks, Street Lights

Utilities Available Cable Available, Electricity Connected, Public, Sewer Connected, Water Connected

Amenities Available Playground

View Y/N No

Water Access No

View Water

Roof Type Shingle

Porch Patio

Attached Garage true

Exposure Northeast

Garage true

Private Pool No

Building

Lot Description Conservation Area, Cul-De-Sac, In County, Level, Sidewalk, Paved, Unincorporated

Entry Level One

Foundation Slab

Lot Size Range 0 to less than 1/4

Sewer Public Sewer

Water Public

Structure Type Stucco,Frame

New Construction false

Schools

Elementary Schools Lawton Chiles Elem

Middle Schools Legacy Middle

High Schools University High

Others

Pets Allowed Yes

HOA Fee Include Maintenance Grounds

Senior Community No

Ownership Fee Simple

Monthly Total Fees $38

Acceptable Financing Cash, Conventional, FHA, VA Loan

Membership Fee Required Required

Listing Terms Cash, Conventional, FHA, VA Loan

Special Listing Condition None

Virtual Tour https://www.zillow.com/view-imx/fa93b2f3-ce3f-4709-9081-8f5a97b604cb?wl=true&setAttribution=mls&initialViewType=pano

Stellar MLS
Listed by Jenny Wemert WEMERT GROUP REALTY LLC

Nearby Locations

Philip Cauley

"My job is to find and attract mastery-based agents to the office, protect the culture, and make sure everyone is happy! "

+1(407) 489-6774

philip@cauleygroup.com

1241 Dover Cir, Apopka, Florida 32703, USA

GET MORE INFORMATION

Name
Phone*
Message

Go tour this home

713 MEADOWSIDE CT