


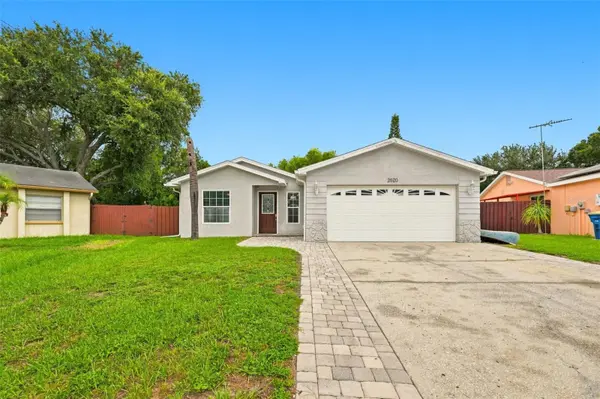



4 Beds
2 Baths
1,968 SqFt
4 Beds
2 Baths
1,968 SqFt
Key Details
Property Type Single Family Home
Sub Type Single Family Residence
Listing Status Active
Purchase Type For Sale
Square Footage 1,968 sqft
Price per Sqft $289
Subdivision Countryside Tr 6 Rep
MLS Listing ID TB8549605
Bedrooms 4
Full Baths 2
Construction Status Completed
HOA Y/N No
Year Built 1979
Annual Tax Amount $6,768
Lot Size 0.290 Acres
Acres 0.29
Property Sub-Type Single Family Residence
Source Stellar MLS
Property Description
Step inside to a bright, comfortable floor plan designed for both everyday living and entertaining. The split-bedroom layout provides privacy, while multiple living and gathering spaces give everyone room to spread out. Whether you need four bedrooms, a dedicated home office, guest quarters or a flexible bonus space, this home gives you options.
But the real Florida lifestyle begins outside! Step into your own private backyard retreat featuring an IN-GROUND POOL surrounded by paver decking, a covered pergola/patio area perfect for outdoor dining and entertaining, and an expansive fenced yard with plenty of room to play, garden or simply relax in the sunshine. Have a BOAT, RV, trailer or other toys? The convenient double-gate access makes this property even more appealing.
Add an attached garage, generous storage, NO HOA and a location that puts shopping, dining, major roadways and everything the Countryside area has to offer within easy reach. When it's time for a day at the beach, Curlew Road provides a convenient route toward the Dunedin Causeway and beautiful Honeymoon Island.
Homes offering FOUR BEDROOMS, a POOL, an oversized lot, NO HOA and this much outdoor flexibility don't come along every day. 2520 Fawn Ct isn't just another house - it's a place to enjoy the Florida lifestyle you've been looking for.
Schedule your private showing and come see everything this Clearwater home has to offer!
Location
State FL
County Pinellas
Community Countryside Tr 6 Rep
Area 33761 - Clearwater
Rooms
Other Rooms Bonus Room, Florida Room, Great Room
Interior
Interior Features Cathedral Ceiling(s), Ceiling Fans(s), High Ceilings, Living Room/Dining Room Combo, Open Floorplan, Primary Bedroom Main Floor, Solid Surface Counters, Solid Wood Cabinets, Split Bedroom, Stone Counters, Walk-In Closet(s), Window Treatments
Heating Central
Cooling Central Air
Flooring Luxury Vinyl, Tile
Furnishings Unfurnished
Fireplace false
Appliance Dishwasher, Disposal, Dryer, Microwave, Range, Refrigerator, Washer
Laundry Electric Dryer Hookup, In Garage, Inside
Exterior
Exterior Feature Playground, Private Entrance, Private Yard, Rain Gutters, Storage
Parking Features Covered, Driveway, Ground Level, On Street, Oversized
Garage Spaces 2.0
Fence Wood
Pool Gunite, In Ground, Lighting, Pool Sweep
Community Features None, Street Lights
Utilities Available Cable Available, Electricity Available, Electricity Connected, Phone Available, Public, Water Available, Water Connected
View Y/N No
Water Access No
View City
Roof Type Shingle
Porch Covered, Enclosed, Porch, Rear Porch
Attached Garage true
Exposure South
Garage true
Private Pool Yes
Building
Lot Description Cleared, Cul-De-Sac, City Limits, Irregular Lot, Landscaped, Near Golf Course, Near Marina, Near Public Transit, Oversized Lot, Paved
Entry Level One
Foundation Slab
Lot Size Range 1/4 to less than 1/2
Sewer Public Sewer
Water Public
Architectural Style Cape Cod, Coastal, Key West, Ranch
Structure Type Block
New Construction false
Construction Status Completed
Schools
Elementary Schools Curlew Creek Elementary-Pn
Middle Schools Palm Harbor Middle-Pn
High Schools Countryside High-Pn
Others
Pets Allowed Yes
Senior Community No
Ownership Fee Simple
Acceptable Financing Cash, Conventional, FHA, VA Loan
Listing Terms Cash, Conventional, FHA, VA Loan
Special Listing Condition None
Virtual Tour https://www.zillow.com/view-imx/fd06c652-5760-48ab-b9a4-b192d9c06b01?setAttribution=mls&wl=true&initialViewType=pano&utm_source=dashboard

Nearby Locations
"My job is to find and attract mastery-based agents to the office, protect the culture, and make sure everyone is happy! "