





3 Beds
2 Baths
1,701 SqFt
3 Beds
2 Baths
1,701 SqFt
Key Details
Property Type Single Family Home
Sub Type Single Family Residence
Listing Status Active
Purchase Type For Sale
Square Footage 1,701 sqft
Price per Sqft $193
Subdivision Ridge Manor Knollwood
MLS Listing ID TB8549613
Bedrooms 3
Full Baths 2
Construction Status Under Construction
HOA Y/N No
Year Built 2026
Annual Tax Amount $337
Lot Size 0.260 Acres
Acres 0.26
Lot Dimensions 80x140
Property Sub-Type Single Family Residence
Source Stellar MLS
Property Description
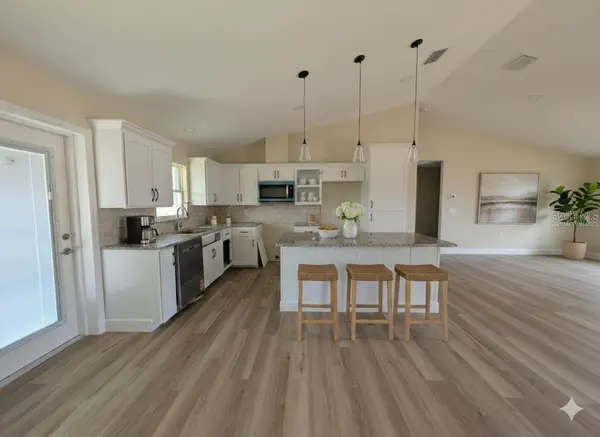
While typical new construction in the area relies on standard, builder-grade materials to cut corners, this home stands apart with custom-level quality and elevated craftsmanship throughout. From high-end countertops and custom soft-close cabinetry to refined tile work, upgraded trim, and lighting fixtures, every detail reflects superior taste and lasting durability. The open-concept floor plan seamlessly connects a sun-drenched living space to a chef-inspired kitchen, creating an inviting layout ideal for both daily living and effortless entertaining.
The thoughtful layout features a private primary suite boasting an upgraded walk in shower, alongside two additional spacious bedrooms that offer flexibility for guests, a home office, or a growing household. Complete with energy-efficient systems and a roomy 2-car garage, this exceptional home provides modern efficiency, unmatched privacy, and premium finishes without the luxury markup. Schedule your private walkthrough today to experience true quality firsthand.
Location
State FL
County Hernando
Community Ridge Manor Knollwood
Area 33523 - Dade City/Ridge Manor
Zoning SFR
Rooms
Other Rooms Great Room, Inside Utility
Interior
Interior Features Cathedral Ceiling(s), Ceiling Fans(s), Eat-in Kitchen, High Ceilings, Open Floorplan, Primary Bedroom Main Floor, Split Bedroom, Stone Counters, Vaulted Ceiling(s), Walk-In Closet(s)
Heating Electric
Cooling Central Air
Flooring Luxury Vinyl
Furnishings Unfurnished
Fireplace false
Appliance Range, Refrigerator
Laundry Inside, Laundry Room
Exterior
Exterior Feature Storage
Garage Spaces 2.0
Utilities Available Electricity Connected, Water Connected
View Y/N No
Water Access No
View Trees/Woods
Roof Type Shingle
Porch Covered, Porch, Rear Porch
Attached Garage true
Exposure East
Garage true
Private Pool No
Building
Lot Description In County, Level, Street Dead-End, Paved
Entry Level One
Foundation Slab
Lot Size Range 1/4 to less than 1/2
Builder Name Bozeman Homes
Sewer Septic Tank
Water Public
Structure Type Block,Stucco
New Construction true
Construction Status Under Construction
Others
Senior Community No
Ownership Fee Simple
Acceptable Financing Cash, Conventional, FHA, VA Loan
Listing Terms Cash, Conventional, FHA, VA Loan
Special Listing Condition None

Nearby Locations
"My job is to find and attract mastery-based agents to the office, protect the culture, and make sure everyone is happy! "