

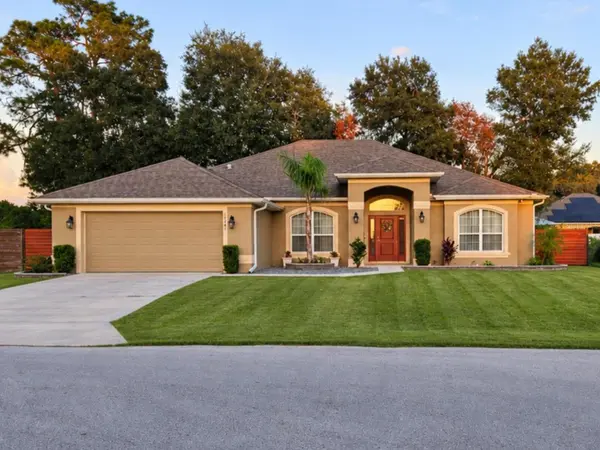



4 Beds
2 Baths
2,339 SqFt
4 Beds
2 Baths
2,339 SqFt
Key Details
Property Type Single Family Home
Sub Type Single Family Residence
Listing Status Active
Purchase Type For Sale
Square Footage 2,339 sqft
Price per Sqft $170
Subdivision Orange Blossom Hills Un #4
MLS Listing ID O6442821
Bedrooms 4
Full Baths 2
Construction Status Completed
HOA Y/N No
Year Built 2020
Annual Tax Amount $3,962
Lot Size 10,454 Sqft
Acres 0.24
Property Sub-Type Single Family Residence
Source Stellar MLS
Property Description
Enjoy the covered lanai overlooking a fully fenced and landscaped backyard. The property features custom-built fencing, front and rear landscaping, a custom-built storage shed, gutters, and an owner-installed sprinkler and flower-bed irrigation system.
Additional features include a 2-car garage, floored attic storage above the garage, automatic-sensing lights in the garage and laundry area, programmable dusk-to-dawn front lighting, surround-view security camera system and doorbell camera system-both included with the home. Private well and septic. Original construction and major installation information has been retained by the owner.
With no HOA, ample indoor and outdoor living space, extensive storage and numerous practical features, this Summerfield home is ready for its next owner.
Location
State FL
County Marion
Community Orange Blossom Hills Un #4
Area 34491 - Summerfield
Zoning R1
Interior
Interior Features Ceiling Fans(s), High Ceilings, In Wall Pest System, Open Floorplan, Primary Bedroom Main Floor, Split Bedroom, Thermostat, Tray Ceiling(s), Vaulted Ceiling(s), Walk-In Closet(s), Window Treatments
Heating Central, Electric, Heat Pump
Cooling Central Air
Flooring Carpet, Ceramic Tile
Furnishings Unfurnished
Fireplace false
Appliance Dishwasher, Disposal, Electric Water Heater, Microwave, Range, Range Hood
Laundry Common Area, Electric Dryer Hookup, Inside, Laundry Room, Washer Hookup
Exterior
Exterior Feature Lighting, Rain Gutters, Storage
Garage Spaces 2.0
Utilities Available BB/HS Internet Available, Cable Available, Cable Connected, Electricity Connected
View Y/N No
Water Access No
Roof Type Shingle
Attached Garage true
Exposure West
Garage true
Private Pool No
Building
Entry Level One
Foundation Slab
Lot Size Range 0 to less than 1/4
Sewer Septic Tank
Water Well
Structure Type Block,Stucco
New Construction false
Construction Status Completed
Schools
Elementary Schools Harbour View Elementary School
Middle Schools Lake Weir Middle School
High Schools Belleview High School
Others
Pets Allowed No
Senior Community No
Ownership Fee Simple
Acceptable Financing Cash, Conventional, FHA, VA Loan
Listing Terms Cash, Conventional, FHA, VA Loan
Special Listing Condition None

Nearby Locations
"My job is to find and attract mastery-based agents to the office, protect the culture, and make sure everyone is happy! "