



3 Beds
3 Baths
1,736 SqFt
3 Beds
3 Baths
1,736 SqFt
Key Details
Property Type Townhouse
Sub Type Townhouse
Listing Status Active
Purchase Type For Sale
Square Footage 1,736 sqft
Price per Sqft $181
Subdivision Belle Haven Ph 1
MLS Listing ID O6442961
Bedrooms 3
Full Baths 2
Half Baths 1
HOA Fees $270/mo
HOA Y/N Yes
Annual Recurring Fee 3240.0
Year Built 2024
Annual Tax Amount $4,335
Lot Size 1,742 Sqft
Acres 0.04
Property Sub-Type Townhouse
Source Stellar MLS
Property Description
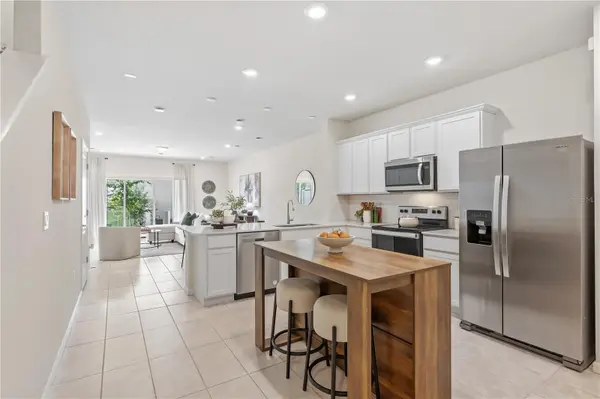
The main level brings the kitchen, dining and gathering areas together in an open layout. The kitchen features shaker-style cabinetry, quartz countertops, stainless-steel appliances, subway tile backsplash and generous counter space overlooking the main living areas. The spacious dining area accommodates a full-size table, while the adjoining gathering room provides ample space for seating and entertaining. Sliding glass doors provide additional natural light and lead to a covered patio, extending the living space outdoors.
Upstairs, the spacious primary suite includes a walk-in closet and private en-suite bath with dual sinks and a walk-in shower. Two additional bedrooms provide flexible space for a variety of needs, with a second full bath conveniently located nearby.
Additional features include a first-floor powder bath, interior laundry and attached one-car garage. Belle Haven community amenities include a pool, playground, dog park and green spaces, and the monthly HOA also includes Spectrum high-speed internet and cable TV. Convenient access to shopping, dining, I-4, US-27 and FL-429 makes it easy to reach destinations throughout Central Florida.
Fresh, neutral and ready for its next owner, 2742 Fetching Trail combines a spacious floor plan, newer construction and low-maintenance townhome living in Belle Haven. Schedule your private showing today.
Short sale. Sale and terms are subject to lender approval.
Location
State FL
County Polk
Community Belle Haven Ph 1
Area 33896 - Davenport / Champions Gate
Interior
Interior Features Open Floorplan, PrimaryBedroom Upstairs, Solid Surface Counters, Thermostat, Walk-In Closet(s), Window Treatments
Heating Electric
Cooling Central Air
Flooring Carpet, Ceramic Tile
Furnishings Unfurnished
Fireplace false
Appliance Dishwasher, Disposal, Microwave, Range, Refrigerator
Laundry Electric Dryer Hookup, Laundry Room, Upper Level
Exterior
Exterior Feature Lighting, Sidewalk
Parking Features Driveway, Garage Door Opener
Garage Spaces 1.0
Community Features Deed Restrictions, Playground, Pool, Sidewalks, Street Lights
Utilities Available Cable Connected, Electricity Connected, Phone Available, Sprinkler Recycled, Water Available
View Y/N No
Water Access No
Roof Type Shingle
Porch Covered, Rear Porch
Attached Garage true
Exposure East
Garage true
Private Pool No
Building
Story 2
Entry Level Two
Foundation Slab
Lot Size Range 0 to less than 1/4
Sewer Other
Water None
Architectural Style Contemporary
Structure Type HardiPlank Type,Frame
New Construction false
Schools
Elementary Schools Citrus Ridge
Middle Schools Citrus Ridge
High Schools Ridge Community Senior High
Others
Pets Allowed Yes
HOA Fee Include Pool,Insurance,Internet,Maintenance Structure,Management
Senior Community No
Ownership Fee Simple
Monthly Total Fees $270
Membership Fee Required Required
Special Listing Condition Short Sale
Virtual Tour https://www.zillow.com/view-imx/642eb9ce-f49a-46b4-aa24-f2c09e59b082?initialViewType=pano&utm_source=dashboard

Nearby Locations
"My job is to find and attract mastery-based agents to the office, protect the culture, and make sure everyone is happy! "