



5 Beds
5 Baths
3,273 SqFt
5 Beds
5 Baths
3,273 SqFt
Open House
Sun Oct 04, 12:00pm - 3:00pm
Key Details
Property Type Single Family Home
Sub Type Single Family Residence
Listing Status Active
Purchase Type For Sale
Square Footage 3,273 sqft
Price per Sqft $238
Subdivision Lake Pearl
MLS Listing ID TB8554710
Bedrooms 5
Full Baths 4
Half Baths 1
HOA Fees $135/mo
HOA Y/N Yes
Annual Recurring Fee 1620.0
Year Built 2025
Annual Tax Amount $857
Lot Size 6,098 Sqft
Acres 0.14
Lot Dimensions 50x122.28
Property Sub-Type Single Family Residence
Source Stellar MLS
Property Description
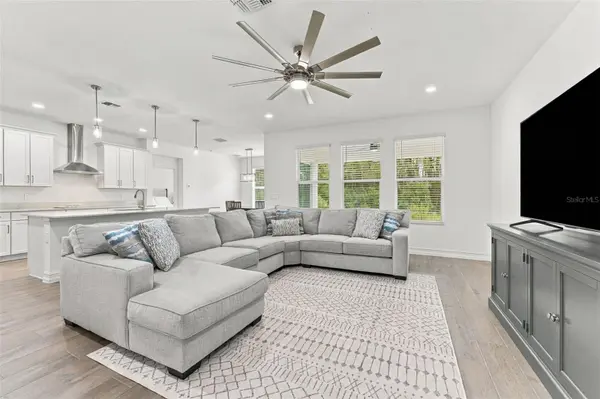
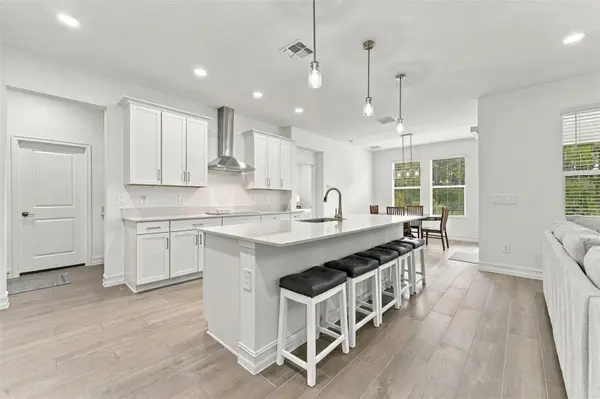
At the heart of the home, the kitchen, dining and living spaces flow together, creating an inviting place for everything from busy mornings to dinners with friends and weekends at home. The kitchen features quartz countertops, a large center island, upgraded GE dishwasher, 30 cu. ft. Samsung refrigerator and Frigidaire induction cooktop. Recessed lighting in every room and ceiling fans throughout add to the bright, comfortable feel.
One of the best parts of this floor plan is how much flexibility it offers. A first-floor bedroom with its own private bath gives guests a comfortable place to stay and also works beautifully for multigenerational living or a private home office.
Upstairs, the loft is more than just extra space. Complete with its own bar refrigerator, sink and cabinetry, it creates a true second living and entertaining area. Think movie nights, game days, a playroom or simply another comfortable place to gather without having to head downstairs. The spacious primary suite features a custom built-in closet system, while three additional bedrooms provide plenty of room for family, guests or work-from-home needs. The owners also replaced all of the original carpet upstairs and on the staircase with LVP flooring, creating a clean, cohesive and low-maintenance finish throughout the second level.
The thoughtful improvements continue in the laundry room with added built-in cabinetry for everyday organization and storage. Additional conveniences include a UV scrubber on the HVAC system, Ring video doorbell, myQ smart garage access and an EV charger in the 3-car garage. The home also features an irrigation system, and out back, the covered patio offers an easy place for morning coffee, grilling or relaxing at the end of the day.
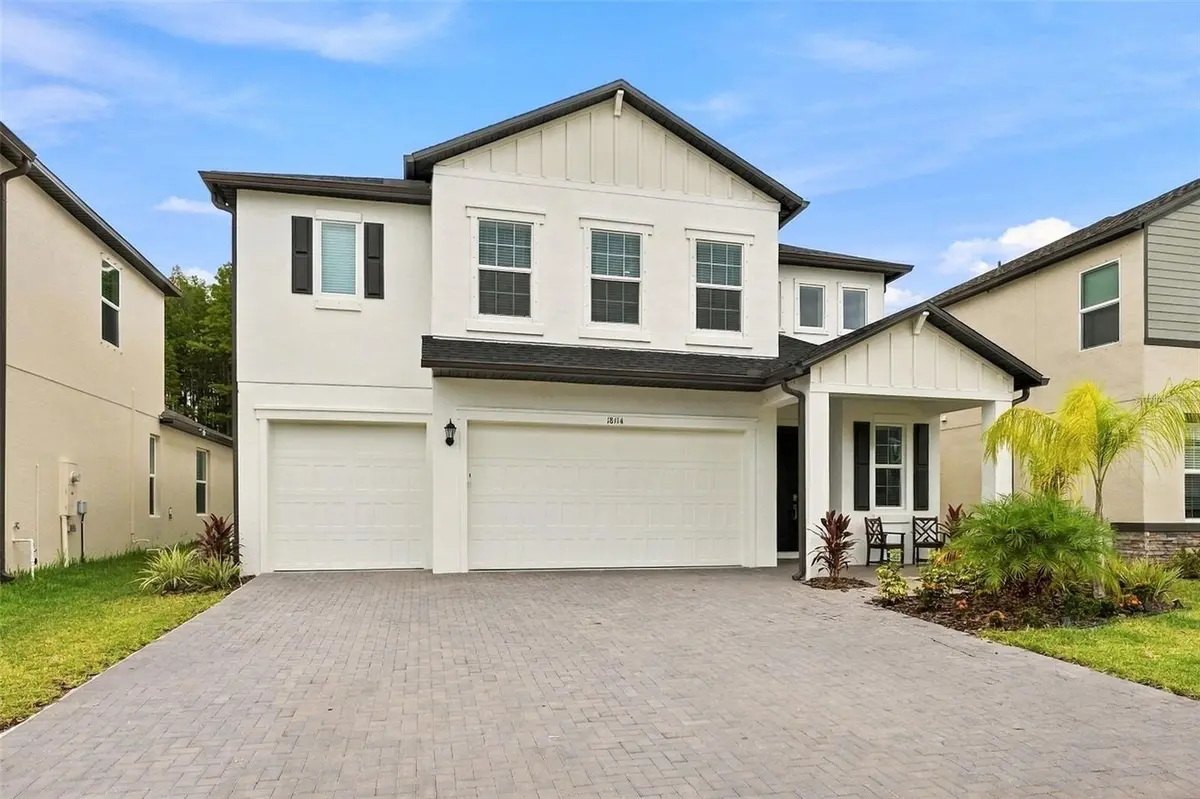
Set within the gated Pearl Estates community in Lutz, the home offers a neighborhood setting while keeping shopping, dining, everyday conveniences and major routes within easy reach. HOA dues also include internet service.
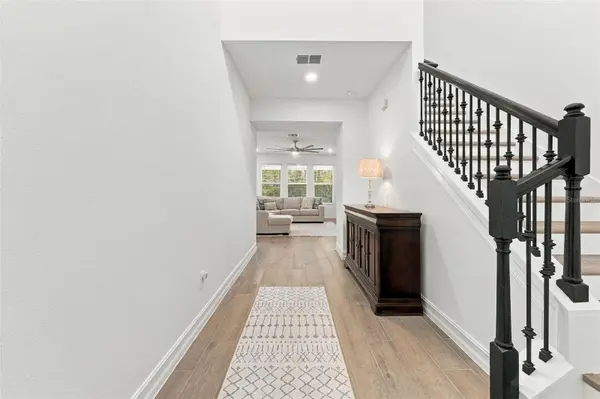
With 2025 construction, generous living spaces and meaningful upgrades already completed, this is a home that feels finished from the moment you walk through the door, with plenty of room to make it your own.
Location
State FL
County Hillsborough
Community Lake Pearl
Area 33548 - Lutz
Zoning PD
Rooms
Other Rooms Loft
Interior
Interior Features Built-in Features, Ceiling Fans(s), High Ceilings, Kitchen/Family Room Combo, Open Floorplan, Window Treatments
Heating Electric
Cooling Central Air
Flooring Luxury Vinyl, Tile
Furnishings Unfurnished
Fireplace false
Appliance Bar Fridge, Dishwasher, Disposal, Dryer, Microwave, Other, Refrigerator, Washer
Laundry Laundry Room, Upper Level
Exterior
Exterior Feature Hurricane Shutters, Rain Gutters
Parking Features Electric Vehicle Charging Station(s)
Garage Spaces 3.0
Community Features Gated Community - No Guard
Utilities Available Electricity Connected, Sewer Connected, Water Connected
View Y/N No
Water Access No
View Trees/Woods
Roof Type Shingle
Porch Front Porch, Rear Porch
Attached Garage true
Exposure North
Garage true
Private Pool No
Building
Story 2
Entry Level Two
Foundation Slab
Lot Size Range 0 to less than 1/4
Builder Name Lennar
Sewer Public Sewer
Water Public
Structure Type Block,Stucco,Frame
New Construction false
Schools
Elementary Schools Lutz-Hb
Middle Schools Buchanan-Hb
High Schools Steinbrenner High School
Others
Pets Allowed Yes
HOA Fee Include Internet,Maintenance Grounds
Senior Community No
Ownership Fee Simple
Monthly Total Fees $135
Membership Fee Required Required
Special Listing Condition None

Nearby Locations
"My job is to find and attract mastery-based agents to the office, protect the culture, and make sure everyone is happy! "