

32919 INDIAN WOODS DR, Leesburg, FL 34788
32919 INDIAN WOODS DR, Leesburg, FL 34788,Video Tour
32919 INDIAN WOODS DR, Leesburg, FL 34788
REQUEST A TOUR If you would like to see this home without being there in person, select the "Virtual Tour" option and your agent will contact you to discuss available opportunities.
In-PersonVirtual Tour
$ 385,000
Est. payment | /mo

3 Beds

2 Baths

2,081 SqFt


$ 385,000
Est. payment | /mo

3 Beds

2 Baths

2,081 SqFt

Open House

Sat Oct 24, 12:00am - 3:00pm

Key Details

Property Type Single Family Home

Sub Type Single Family Residence

Listing Status Active

Purchase Type For Sale

Square Footage 2,081 sqft

Price per Sqft $185

Subdivision Silver Lake Forest

MLS Listing ID O6440191

Bedrooms 3

Full Baths 2

HOA Fees $465/ann

HOA Y/N Yes

Annual Recurring Fee 465.0

Year Built 1991

Annual Tax Amount $5,207

Lot Size 0.290 Acres

Acres 0.29

Property Sub-Type Single Family Residence

Source Stellar MLS

Property Description

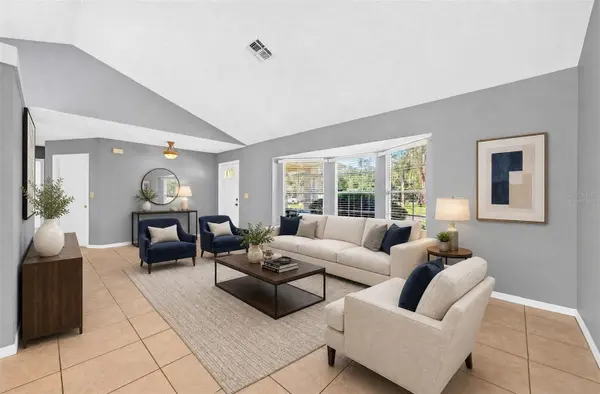
Virtually Staged. Enjoy the best of Florida living in the established Silver Lake Forest community of Leesburg, where this spacious single-story POOL HOME offers a bright, functional layout, inviting outdoor spaces and a large .29 ACRE LOT! Recent improvements include a NEW POOL PUMP (2024), NEWER ROOF (2023), and SEPTIC DRAIN FIELD (2023), along with an UPDATED A/C & WATER HEATER, plus LUXURY VINYL PLANK & TILE FLOORING throughout. Mature trees, attractive landscaping and a quiet CUL-DE-SAC STREET add to the curb appeal, while a fully FENCED BACKYARD provides plenty of privacy. Inside, high ceilings and abundant natural light enhance the comfortable floor plan, featuring formal living and dining rooms at the front of the home and an open kitchen complete with STAINLESS STEEL APPLIANCES overlooking the family room and casual dining area. The SPLIT BEDROOM LAYOUT offers a private PRIMARY SUITE on one side of the home, complete with a spacious en-suite bath and WALK-IN CLOSET. Two additional bedrooms on the other side of the home share a full guest bath with convenient exterior access to the pool. Step outside to an expansive COVERED LANAI overlooking the PRIVATE SCREENED POOL with a deep end, creating the perfect setting for entertaining, relaxing or enjoying Florida's beautiful weather year-round. Additional highlights include a large laundry room and A/C in the garage for added comfort and flexibility. Silver Lake Forest is a sought-after, established community with a LOW HOA, zoned for “A” RATED Treadway Elementary and conveniently located near US-441, shopping, dining, entertainment and The Villages. Outdoor enthusiasts will appreciate being just minutes from Silver Lake, LAKE HARRIS and the Harris Chain of Lakes. With 3 bedrooms, 2 bathrooms, a generous lot and a fantastic poolside setting, this home checks all the boxes. Assumable VA loan available for qualified buyers – ask for details. Welcome home to Silver Lake Forest and WELCOME HOME!

Location

State FL

County Lake

Community Silver Lake Forest

Area 34788 - Leesburg / Haines Creek

Zoning R-6

Rooms

Other Rooms Family Room, Formal Dining Room Separate, Formal Living Room Separate, Inside Utility

Interior

Interior Features Ceiling Fans(s), Eat-in Kitchen, High Ceilings, Kitchen/Family Room Combo, Living Room/Dining Room Combo, Primary Bedroom Main Floor, Split Bedroom, Thermostat, Vaulted Ceiling(s), Walk-In Closet(s), Window Treatments

Heating Central, Electric

Cooling Central Air

Flooring Luxury Vinyl, Tile

Furnishings Unfurnished

Fireplace false

Appliance Dishwasher, Electric Water Heater, Microwave, Range, Refrigerator

Laundry Laundry Room

Exterior

Exterior Feature Lighting, Private Mailbox, Private Yard, Rain Gutters

Parking Features Driveway

Garage Spaces 2.0

Fence Fenced, Vinyl, Wood

Pool In Ground, Lighting, Screen Enclosure

Utilities Available BB/HS Internet Available, Cable Available, Electricity Connected, Water Connected

View Y/N No

Water Access No

Roof Type Shingle

Porch Covered, Front Porch, Rear Porch, Screened

Attached Garage true

Exposure North

Garage true

Private Pool Yes

Building

Lot Description Cul-De-Sac, Landscaped, Oversized Lot, Paved

Entry Level One

Foundation Slab

Lot Size Range 1/4 to less than 1/2

Sewer Septic Tank

Water Public

Structure Type Block,Stucco

New Construction false

Schools

Elementary Schools Treadway Elem

Middle Schools Oak Park Middle

High Schools Leesburg High

Others

Pets Allowed Yes

Senior Community No

Ownership Fee Simple

Monthly Total Fees $38

Acceptable Financing Assumable, Cash, Conventional, FHA, VA Loan

Membership Fee Required Required

Listing Terms Assumable, Cash, Conventional, FHA, VA Loan

Special Listing Condition None

Virtual Tour https://www.zillow.com/view-imx/1edf7142-d0b2-4821-b8d4-1f17a58b6752?setAttribution=mls&wl=true&initialViewType=pano&utm_source=dashboard

Stellar MLS
Listed by Jenny Wemert WEMERT GROUP REALTY LLC

Nearby Locations

Philip Cauley

"My job is to find and attract mastery-based agents to the office, protect the culture, and make sure everyone is happy! "

+1(407) 489-6774

philip@cauleygroup.com

1241 Dover Cir, Apopka, Florida 32703, USA

GET MORE INFORMATION

Name
Phone*
Message

Go tour this home

32919 INDIAN WOODS DR